Skip main navigation
Sold for $1,735,000
  • $1,735,000

    3306 Quivas Street, Denver, CO 80211

    3beds
    3,724sqft
    Single Family Residence
    Built in 1894
    6,098 Square Feet Lot
    $-- Zestimate®
    $466/sqft
    $5,915 Estimated rent

    Home value

    Not available

    Estimated sales range

    Not available

    $5,915/mo

    Zestimate® history
    Loading
    Loading...

    Owner options

    List your home for rent

    $5,915/mo

    Rent Zestimate®

    Find your next renter with Zillow Rental Manager. Plus, with online applications, you can quickly screen prospective tenants – for free.

    Learn more

    $5,915/mo

    Rent Zestimate®

    Refinance and save

    $8,043/mo

    Est. payment

    Refinancing to a lower rate could help reduce your monthly payments and save thousands over the life of the loan.

    See today's rates

    $8,043/mo

    Est. payment

    Explore your selling options

    Work with a Zillow partner agent

    Leverage their expertise and Zillow's premium Showcase listings to get your home seen by more buyers.

    Get started

    List with your own agent

    Get your home in front of millions of buyers by listing it on Zillow.

    Learn how to do it

    Sell it yourself

    Take full control of how buyers see your home on Zillow by listing For Sale by Owner (FSBO).

    List your home

    What's special

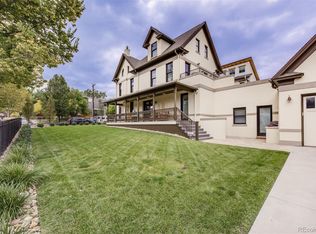
    Not every home has a front row seat to one of the most desirable neighborhoods in Denver. A rarely seen covered wraparound porch sets the tone, inviting neighbors to stop and chat, friends to linger after dinner, and mornings to begin a little slower. Set on one of LoHi's most charming corners, this meticulously restored Victorian is rich with craftsmanship that makes historic homes so beloved, from intricate wood moldings to soaring ceilings and timeless details preserved with care. Inside, the living room is anchored by a dramatic fireplace framed by oversized windows, flowing into the formal dining room. French doors open to the porch, making outdoor dinners feel like a natural extension of the home. Beyond, the gourmet kitchen is appointed with an oversized eat-in island, coffee station, professional-grade Thermador appliances-48-inch six-burner gas range + double ovens-and exceptional storage. Descend to a dedicated bar level, complete with a sink and beverage refrigerator, a rare bonus area ideal as a backdrop for happy hour with friends. A proper laundry room with a utility sink is tucked off the kitchen. Two secondary bedrooms with en-suite baths are thoughtfully positioned on the second level, including one with custom built-ins, ideal as a study, opening to a spacious balcony with Denver skyline views. On the third floor, the primary suite enjoys a remarkable sense of privacy. A spa-inspired bath with a soaking tub, walk-in shower, dual vanities, and nearly 7x10 custom walk-in closet complete the space. The oversized attached two-car garage with epoxy floors and built-in cabinetry reflects the same attention to detail. Outside, the corner lot offers a rare advantage in LoHi - a fully fenced wraparound yard with abundant green space and an outdoor kitchen. Just beyond the front gate, Happy Camper, Avanti, Little Man's, and all the acclaimed LoHi gems are around the block! Special Financing Incentives available from SIRVA Mortgage.

    Zillow last checked:

    Listing updated:

    Listed by:

    Mckinze Casey 720-539-4547 mcasey@livsothebysrealty.com,

    LIV Sotheby's International Realty

    Bought with:

    Heather Kirchhoff, 100067538

    HK Real Estate

    Source: REcolorado as distributed by MLS GRID,MLS#: 5668193MLS Logo

    Facts & features

    Interior

    Bedrooms & bathrooms
    • Bedrooms: 3
    • Bathrooms: 4
    • Full bathrooms: 2
    • 3/4 bathrooms: 1
    • 1/2 bathrooms: 1
    • Main level bathrooms: 1
    Bedroom
    • Description: Second Floor Bedroom #1
    • Level: Upper
    • Area: 247.5 Square Feet
    • Dimensions: 15 x 16.5
    Bedroom
    • Description: Second Floor Bedroom #2
    • Level: Upper
    • Area: 228 Square Feet
    • Dimensions: 15 x 15.2
    Bedroom
    • Description: Dedicated Primary Suite On The Third Floor
    • Features: Primary Suite
    • Level: Upper
    • Area: 240 Square Feet
    • Dimensions: 15 x 16
    Bathroom
    • Level: Main
    Bathroom
    • Features: En Suite Bathroom
    • Level: Upper
    Bathroom
    • Features: En Suite Bathroom
    • Level: Upper
    Bathroom
    • Description: Five-Piece Primary Bathroom
    • Features: En Suite Bathroom, Primary Suite
    • Level: Upper
    Bonus room
    • Description: Lower Level Wet Bar / Lounge
    • Level: Main
    • Area: 274.75 Square Feet
    • Dimensions: 15.7 x 17.5
    Dining room
    • Level: Main
    • Area: 222 Square Feet
    • Dimensions: 14.8 x 15
    Kitchen
    • Level: Main
    • Area: 168 Square Feet
    • Dimensions: 12 x 14
    Laundry
    • Description: Laundry / Mudroom Space Off The Covered Side Deck
    • Level: Main
    • Area: 96 Square Feet
    • Dimensions: 7.5 x 12.8
    Living room
    • Level: Main
    • Area: 217.5 Square Feet
    • Dimensions: 14.5 x 15
    Utility room
    • Level: Basement
    • Area: 165 Square Feet
    • Dimensions: 7.5 x 22
    Heating
    • Forced Air, Natural Gas
    Cooling
    • Central Air
    Appliances
    • Included: Cooktop, Dryer, Microwave, Range Hood, Refrigerator, Washer
    Features
    • Built-in Features, Eat-in Kitchen, Entrance Foyer, Five Piece Bath, High Ceilings, Primary Suite, Sound System, Vaulted Ceiling(s), Walk-In Closet(s)
    • Flooring: Tile, Wood
    • Basement: Interior Entry,Partial,Unfinished
    • Number of fireplaces: 1
    • Fireplace features: Gas, Gas Log, Living Room
    Interior area
    • Total structure area: 3,724
    • Total interior livable area: 3,724 sqft
    • Finished area above ground: 3,496
    • Finished area below ground: 0

    Property

    Parking
    • Total spaces: 2
    • Parking features: Electric Vehicle Charging Station(s)
    • Attached garage spaces: 2
    Features
    • Levels: Two
    • Stories: 2
    • Patio & porch: Covered, Deck, Front Porch, Wrap Around
    • Exterior features: Balcony, Gas Grill
    Lot
    • Size: 6,098 Square Feet
    • Features: Corner Lot, Landscaped, Level, Sprinklers In Front, Sprinklers In Rear
    Details
    • Parcel number: 160850349
    • Zoning: U-TU-B
    • Special conditions: Standard

    Construction

    Type & style
    • Home type: SingleFamily
    • Architectural style: Victorian
    • Property subtype: Single Family Residence
    Materials
    • Brick, Frame
    • Roof: Composition
    Condition
    • Year built: 1894

    Utilities & green energy

    • Electric: 220 Volts in Garage
    • Sewer: Public Sewer
    • Water: Public

    Community & HOA

    Community
    • Subdivision: Lohi
    HOA
    • Has HOA: No
    Location
    • Region: Denver

    Financial & listing details

    • Price per square foot: $466/sqft
    • Annual tax amount: $9,548
    • Date on market: 7/22/2026
    • Listing terms: Cash,Conventional,Jumbo,Other
    • Exclusions: Seller's Personal Property, Staging Items
    • Ownership: Relo Company

    Price history

    DateEventPrice
    8/27/2026Sold$1,735,000-0.9%$466/sqft
    Source: REcolorado as distributed by MLS GRID #5668193 Report a problem
    7/30/2026Pending sale$1,750,000$470/sqft
    Source: REcolorado as distributed by MLS GRID #5668193 Report a problem
    7/22/2026Listed for sale$1,750,000+4.5%$470/sqft
    Source: REcolorado as distributed by MLS GRID #5668193 Report a problem
    4/16/2021Sold$1,675,000$450/sqft
    Source: Agent Provided Report a problem
    1/13/2021Listing removed--
    Source: REcolorado as distributed by MLS GRID Report a problem
    1/8/2021Listed for sale$1,675,000-10.7%$450/sqft
    Source: Kentwood Real Estate City Properties #8827211 Report a problem
    8/10/2020Listing removed$1,875,000$503/sqft
    Source: Kentwood Real Estate City Properties #2032493 Report a problem
    7/6/2020Price change$1,875,000-6%$503/sqft
    Source: Kentwood Real Estate City Properties #2032493 Report a problem
    10/21/2019Price change$1,995,000-3.9%$536/sqft
    Source: Kentwood Real Estate City Properties #2032493 Report a problem
    4/22/2019Listed for sale$2,075,000-3.5%$557/sqft
    Source: Kentwood Real Estate City Properties #2032493 Report a problem
    2/12/2019Listing removed$2,150,000$577/sqft
    Source: Kentwood Real Estate City Properties #2383379 Report a problem
    9/14/2018Listed for sale$2,150,000$577/sqft
    Source: Kentwood Real Estate #2383379 Report a problem

    Public tax history

    Tax history is unavailable.

    Neighborhood: Highland

    Nearby schools

    GreatSchools rating
    Schools provided by the listing agent
    • Elementary: Trevista at Horace Mann
    • Middle: Skinner
    • High: North
    • District: Denver 1

    Source: REcolorado as distributed by MLS GRID. This data may not be complete. We recommend contacting the local school district to confirm school assignments for this home.

    Get pre-qualified for a loan
    At Zillow Home Loans, we can pre-qualify you in as little as 5 minutes with no impact to your credit score.

    An equal housing lender. NMLS #10287.