Welcome to your dream home nestled in the Marcie Woods neighborhood, where nature and luxury harmoniously unite. This exquisite wood and stone contemporary residence is a testament to refined living. Offering 4 bedrooms and 3.5 baths, and a main level home office, this home provides ample space for relaxation, entertainment, and everyday living! This stunner has been renovated with care, preserving the beauty and style of its 1980's contemporary flair. Original light fixtures add to the retro vibe. As you enter, you'll be captivated by the seamless integration of natural elements and modern design. The sprawling living areas feature stunning flooring and expansive windows that invite natural light and picturesque views of the surrounding woods. The heart of the home is the gourmet kitchen, boasting high-end appliances, sleek countertops, and a generous peninsula that serves as a focal point for culinary creations and social gatherings. Adjacent to the kitchen, a stylish dining area provides the perfect backdrop for memorable meals with loved ones. One of the highlights of this property is the huge finished basement, offering versatile space for recreation, a home theater, or a private gym. Imagine the endless possibilities for entertainment and relaxation this additional area provides. A tranquil retreat awaits in the expansive primary suite, where you can unwind in a serene ambiance. The luxurious primary bath is a sanctuary of indulgence, featuring high-end fixtures, a soaking tub, a spacious walk-in shower, and elegant finishes that elevate your daily routine. Outdoor enthusiasts will appreciate the enchanting wooded setting that surrounds the home, creating a sense of privacy and tranquility. Step outside to discover a lush greenhouse, ideal for cultivating your own garden oasis or enjoying a peaceful moment amidst nature's beauty. Car enthusiasts will rejoice at the convenience of a 3-car garage, providing ample space for vehicles and additional storage. In summary, this remarkable contemporary home harmonizes modern elegance with natural allure. With its 4 bedrooms, 3.5 baths, expansive living spaces, finished basement, greenhouse, and a luxurious primary suite, this residence presents a unique opportunity to embrace a life of refined comfort and serenity.
Sold for $800,000
$800,000
3306 Redspire Ln, Pikesville, MD 21208
4beds
4,248sqft
Single Family Residence
Built in 1984
0.73 Acres Lot
$899,700 Zestimate®
$188/sqft
$5,681 Estimated rent
Home value
$899,700
$855,000 - $954,000
$5,681/mo
Zestimate® history
Owner options
List your home for rent
$5,681/mo
Rent Zestimate®
Find your next renter with Zillow Rental Manager. Plus, with online applications, you can quickly screen prospective tenants – for free.
$5,681/mo
Rent Zestimate®
Refinance and save
$4,929/mo
Est. payment
Refinancing to a lower rate could help reduce your monthly payments and save thousands over the life of the loan.
$4,929/mo
Est. payment
Explore your selling options
Work with a Zillow partner agent
Leverage their expertise and Zillow's premium Showcase listings to get your home seen by more buyers.
Get startedList with your own agent
Get your home in front of millions of buyers by listing it on Zillow.
Learn how to do itSell it yourself
Take full control of how buyers see your home on Zillow by listing For Sale by Owner (FSBO).
List your homeWhat's special
Original light fixturesElegant finishesStylish dining areaHigh-end fixturesHigh-end appliancesPicturesque viewsSpacious walk-in shower
Zillow last checked:
Listing updated:
Listed by:
Nathan Young 443-865-5041,
Real Estate Professionals, Inc.
Bought with:
Barbara Reamer, 641407
Berkshire Hathaway HomeServices Homesale Realty
Source: Bright MLS,MLS#: MDBC2073260
Facts & features
Interior
Bedrooms & bathrooms
- Bedrooms: 4
- Bathrooms: 4
- Full bathrooms: 2
- 1/2 bathrooms: 2
- Main level bathrooms: 1
Basement
- Description: Percent Finished: 85.0
- Area: 1512
Heating
- Heat Pump, Electric
Cooling
- Central Air, Electric
Appliances
- Included: Oven/Range - Electric, Dishwasher, Disposal, Exhaust Fan, Refrigerator, Electric Water Heater
- Laundry: Main Level
Features
- Walk-In Closet(s), Recessed Lighting, Primary Bath(s), Kitchen - Table Space, Kitchen - Gourmet, Eat-in Kitchen, Central Vacuum, 9'+ Ceilings, Cathedral Ceiling(s)
- Flooring: Luxury Vinyl
- Basement: Finished,Full,Walk-Out Access,Space For Rooms,Shelving
- Number of fireplaces: 1
- Fireplace features: Stone
Interior area
- Total structure area: 4,560
- Total interior livable area: 4,248 sqft
- Finished area above ground: 3,048
- Finished area below ground: 1,200
Property
Parking
- Total spaces: 8
- Parking features: Oversized, Garage Faces Side, Storage, Asphalt, Private, Driveway, Attached
- Attached garage spaces: 3
- Uncovered spaces: 5
Accessibility
- Accessibility features: Accessible Hallway(s)
Features
- Levels: Three
- Stories: 3
- Pool features: None
Lot
- Size: 0.73 Acres
- Dimensions: 1.00 x
Details
- Additional structures: Above Grade, Below Grade
- Parcel number: 04031900009196
- Zoning: RES
- Special conditions: Standard
Construction
Type & style
- Home type: SingleFamily
- Architectural style: Contemporary
- Property subtype: Single Family Residence
Materials
- Cedar, Stone
- Foundation: Block
- Roof: Asphalt
Condition
- Excellent
- New construction: No
- Year built: 1984
- Major remodel year: 2023
Utilities & green energy
- Sewer: Public Sewer
- Water: Public
Community & HOA
Community
- Subdivision: Stevenson
HOA
- Has HOA: No
Location
- Region: Pikesville
Financial & listing details
- Price per square foot: $188/sqft
- Tax assessed value: $564,367
- Annual tax amount: $6,840
- Date on market: 7/19/2023
- Listing agreement: Exclusive Right To Sell
- Ownership: Fee Simple
Price history
| Date | Event | Price |
|---|---|---|
| 2/23/2024 | Sold | $800,000-3%$188/sqft |
Source:  Bright MLS #MDBC2073260 Report a problem Bright MLS #MDBC2073260 Report a problem | ||
| 1/26/2024 | Pending sale | $825,000$194/sqft |
Source: Bright MLS #MDBC2073260 Report a problem | ||
| 1/9/2024 | Price change | $825,000-1.8%$194/sqft |
Source: Bright MLS #MDBC2073260 Report a problem | ||
| 12/15/2023 | Price change | $839,900-1.2%$198/sqft |
Source: Bright MLS #MDBC2073260 Report a problem | ||
| 11/21/2023 | Price change | $849,900-1.2%$200/sqft |
Source: Bright MLS #MDBC2073260 Report a problem | ||
| 11/1/2023 | Price change | $859,900-2.3%$202/sqft |
Source: Bright MLS #MDBC2073260 Report a problem | ||
| 10/11/2023 | Price change | $879,900-2.2%$207/sqft |
Source: Bright MLS #MDBC2073260 Report a problem | ||
| 9/20/2023 | Price change | $899,900-2.7%$212/sqft |
Source: Bright MLS #MDBC2073260 Report a problem | ||
| 7/20/2023 | Listed for sale | $925,000+110.2%$218/sqft |
Source: Bright MLS #MDBC2073260 Report a problem | ||
| 11/9/2022 | Sold | $440,000$104/sqft |
Source: Public Record Report a problem | ||
Public tax history
| Year | Property taxes | Tax assessment |
|---|---|---|
| 2025 | $8,103 +13% | $619,300 +4.6% |
| 2024 | $7,173 +4.9% | $591,833 +4.9% |
| 2023 | $6,840 +5.1% | $564,367 +5.1% |
| 2022 | $6,507 +2.8% | $536,900 +2.8% |
| 2021 | $6,328 +2.9% | $522,100 +2.9% |
| 2020 | $6,148 +3% | $507,300 +3% |
| 2019 | $5,969 +3.6% | $492,500 +3.6% |
| 2018 | $5,763 +3.7% | $475,500 +3.7% |
| 2017 | $5,557 -10.3% | $458,500 +3.9% |
| 2016 | $6,193 | $441,500 |
| 2015 | $6,193 | $441,500 |
| 2014 | $6,193 | $441,500 -2.8% |
| 2013 | -- | $454,400 |
| 2012 | -- | $454,400 |
| 2011 | -- | $454,400 -27.6% |
| 2010 | -- | $627,430 +8% |
| 2009 | -- | $580,732 +8.7% |
| 2008 | -- | $534,036 +9.6% |
| 2007 | -- | $487,340 +8.8% |
| 2006 | -- | $447,976 +9.6% |
| 2005 | -- | $408,613 +10.7% |
| 2004 | -- | $369,250 +2.3% |
| 2003 | -- | $361,080 +2.3% |
| 2002 | -- | $352,910 +2.4% |
| 2001 | -- | $344,740 |
Find assessor info on the county website
Neighborhood: 21208
Nearby homes
- $716,500-- bd3 ba3.4k sqft14 Stone Hollow Ct, Baltimore, MD 21208Off Market
- $795,600-- bd3 ba3k sqft3304 Redspire Ln, Baltimore, MD 21208Off Market
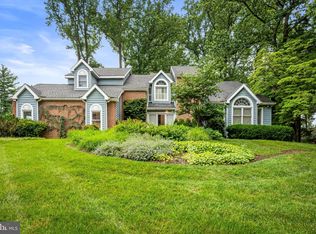
- $830,0005 bd4 ba3.8k sqft3308 Redspire Ln, Baltimore, MD 21208Sold
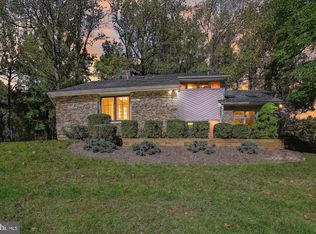
- $725,0003 bd4 ba3k sqft3302 Redspire Ln, Pikesville, MD 21208Sold
- $610,5003 bd3 ba2.4k sqft8218 Marcie Dr, Baltimore, MD 21208Off Market
- $700,0005 bd3 ba3.9k sqft13 Stone Hollow Ct, Baltimore, MD 21208Sold
- $1,495,800-- bd4 ba5.1k sqft8200 Pumpkin Hill Ct, Baltimore, MD 21208Off Market
- $774,700-- bd2 ba3.5k sqft8216 Marcie Dr, Baltimore, MD 21208Off Market
Nearby schools
GreatSchools rating
- 10/10Fort Garrison Elementary SchoolGrades: PK-5Distance: 0.2 mi
- 3/10Pikesville Middle SchoolGrades: 6-8Distance: 1.5 mi
- 5/10Pikesville High SchoolGrades: 9-12Distance: 1.5 mi
Schools provided by the listing agent
- Elementary: Fort Garrison
- Middle: Pikesville
- High: Pikesville
- District: Baltimore County Public Schools
Source: Bright MLS. This data may not be complete. We recommend contacting the local school district to confirm school assignments for this home.
Get a cash offer in 3 minutes
Find out how much your home could sell for in as little as 3 minutes with a no-obligation cash offer.
Estimated market value
$899,700
Get a cash offer in 3 minutes
Find out how much your home could sell for in as little as 3 minutes with a no-obligation cash offer.
Estimated market value
$899,700
- Maryland
- Baltimore County
- Pikesville
- 21208
- 3306 Redspire Ln
Nearby cities
Nearby zip codes
Other Pikesville Topics
