A home like this deserves serious consideration—and the sellers are ready to have a conversation, lets review your offer. This Forest Grove residence offering 3,964 sq. ft., 6 bedrooms, 4 full bathrooms, and a 3-car garage on a premium homesite backing directly to peaceful greenbelt space. With no rear neighbors, the backyard provides a rare sense of privacy and tranquility that sets this property apart. Built in 2004, this spacious home offers an expansive floor plan with abundant natural light, multiple living and gathering areas, and three fireplaces. Six bedrooms provide exceptional flexibility for guests, home offices, multigenerational living, hobbies. The finished lower level includes over 1,000 sq. ft. of versatile living space with a bedroom, full bathroom, great room, fireplace, and exterior access. Ideal for extended family, guests, a private office, entertainment space, or a separate living area, this level dramatically expands the home’s functionality.Improvements completed in 2026 add immediate value and peace of mind including a new roof, new exterior paint, new carpet throughout, and gorgeous low-maintenance front yard hardscaping. The result is a beautifully refreshed, move-in-ready home designed for easy living. Step outside off one of the two decks to discover a backyard sanctuary which is one of the property’s most captivating features that opens directly to a tranquil greenspace and private natural backdrop with no rearward neighbors, offering serenity that is increasingly difficult to find. Conveniently located with neighborhood parks, Forest Grove wineries, Pacific University, dining, and everyday amenities. You are invited to tour this home which provides a rare opportunity to own a spacious, beautifully updated home where size, flexibility, privacy, and easy living come together in one exceptional setting. Nearly 4,000 sq. ft. | 6 Bedrooms | 4 Full Baths | 3-Car Garage | 1,000+ Sq. Ft. Finished Lower Level | New Roof | New Exterior Paint
Active
$922,000
3306 Ridge Pointe Dr, Forest Grove, OR 97116
6beds
3,964sqft
Residential, Single Family Residence
Built in 2004
0.25 Acres Lot
$905,800 Zestimate®
$233/sqft
$-- HOA
What's special
Three fireplacesExpansive floor planTwo decksSpacious homeNew carpet throughoutAbundant natural lightNew exterior paint
- 48 days
- 451
- 15
Zillow last checked:
Listing updated:
Listed by:
Bruce Cummings 503-844-9800,
John L. Scott Market Center
Source: RMLS (OR),MLS#: 604220823
Facts & features
Interior
Bedrooms & bathrooms
- Bedrooms: 6
- Bathrooms: 4
- Full bathrooms: 4
- Main level bathrooms: 1
Rooms
- Room types: Bedroom 4, Bedroom 5, Bedroom 6, Bedroom 2, Bedroom 3, Dining Room, Family Room, Kitchen, Living Room, Primary Bedroom
Primary bedroom
- Features: Ceiling Fan, Sound System
- Level: Upper
- Area: 285
- Dimensions: 19 x 15
Bedroom 1
- Features: Closet
- Level: Lower
- Area: 180
- Dimensions: 10 x 18
Bedroom 2
- Features: Closet
- Level: Main
- Area: 182
- Dimensions: 13 x 14
Bedroom 3
- Features: Closet
- Level: Upper
- Area: 182
- Dimensions: 14 x 13
Bedroom 4
- Features: Closet
- Level: Upper
- Area: 165
- Dimensions: 11 x 15
Bedroom 5
- Features: Closet
- Level: Upper
- Area: 192
- Dimensions: 16 x 12
Dining room
- Features: Sound System
- Level: Main
- Area: 84
- Dimensions: 7 x 12
Family room
- Features: Fireplace, Sliding Doors, Sound System
- Level: Main
- Area: 323
- Dimensions: 17 x 19
Kitchen
- Features: Pantry
- Level: Main
- Area: 180
- Width: 15
Living room
- Features: Fireplace, Sound System
- Level: Main
- Area: 264
- Dimensions: 12 x 22
Heating
- Forced Air, Fireplace(s)
Cooling
- Central Air
Appliances
- Included: Built In Oven, Dishwasher, Disposal, Free-Standing Refrigerator, Gas Appliances, Instant Hot Water, Microwave, Plumbed For Ice Maker, Range Hood, Stainless Steel Appliance(s), Water Purifier, Washer/Dryer, Gas Water Heater, Tankless Water Heater
- Laundry: Laundry Room
Features
- Ceiling Fan(s), Central Vacuum, High Ceilings, High Speed Internet, Sound System, Closet, Pantry, Granite
- Flooring: Hardwood, Wall to Wall Carpet, Wood
- Doors: Sliding Doors
- Windows: Double Pane Windows, Vinyl Frames
- Basement: Crawl Space,Finished,Full
- Number of fireplaces: 3
- Fireplace features: Gas
Interior area
- Total structure area: 3,964
- Total interior livable area: 3,964 sqft
Video & virtual tour
Property
Parking
- Total spaces: 3
- Parking features: Driveway, Garage Door Opener, Attached
- Attached garage spaces: 3
- Has uncovered spaces: Yes
Accessibility
- Accessibility features: Garage On Main, Accessibility
Features
- Stories: 3
- Patio & porch: Deck
- Exterior features: Water Feature
- Has spa: Yes
- Spa features: Free Standing Hot Tub, Bath
- Has view: Yes
- View description: Park/Greenbelt
Lot
- Size: 0.25 Acres
- Features: Gentle Sloping, Greenbelt, Sprinkler, SqFt 10000 to 14999
Details
- Additional structures: PoultryCoop
- Parcel number: R2118767
Construction
Type & style
- Home type: SingleFamily
- Architectural style: Craftsman
- Property subtype: Residential, Single Family Residence
Materials
- Cement Siding
- Foundation: Concrete Perimeter
- Roof: Composition
Condition
- Resale
- New construction: No
- Year built: 2004
Utilities & green energy
- Gas: Gas
- Sewer: Public Sewer
- Water: Public
- Utilities for property: Cable Connected
Green energy
- Water conservation: Water Sense Irrigation
Community & HOA
Community
- Security: Security System Owned
HOA
- Has HOA: No
Location
- Region: Forest Grove
Financial & listing details
- Price per square foot: $233/sqft
- Tax assessed value: $906,250
- Annual tax amount: $10,913
- Date on market: 8/7/2026
- Listing terms: Cash,Conventional
- Road surface type: Paved
Estimated market value
$905,800
$861,000 - $951,000
$4,469/mo
Price history
| Date | Event | Price |
|---|---|---|
| 8/7/2026 | Listed for sale | $922,000+115.7%$233/sqft |
Source:  RMLS (OR) #604220823 Report a problem RMLS (OR) #604220823 Report a problem | ||
| 2/3/2004 | Sold | $427,500+444.6%$108/sqft |
Source: Public Record Report a problem | ||
| 6/17/2003 | Sold | $78,500$20/sqft |
Source: Public Record Report a problem | ||
Public tax history
| Year | Property taxes | Tax assessment |
|---|---|---|
| 2025 | $10,914 +2.8% | $578,920 +3% |
| 2024 | $10,618 +3.7% | $562,060 +3% |
| 2023 | $10,244 +14.4% | $545,690 +3% |
| 2022 | $8,957 +1.3% | $529,800 |
| 2021 | $8,841 +0.5% | -- |
| 2020 | $8,793 +2.3% | $499,390 +3% |
| 2019 | $8,597 +3.2% | $484,850 |
| 2018 | $8,333 | $484,850 +6.1% |
| 2017 | $8,333 +6.2% | $457,020 +3% |
| 2016 | $7,848 | $443,710 +3% |
| 2015 | $7,848 +4% | $430,790 +3% |
| 2014 | $7,546 +1.6% | $418,250 +3% |
| 2013 | $7,430 +4% | $406,070 +3% |
| 2012 | $7,142 +3.1% | $394,250 -4.4% |
| 2011 | $6,928 +0.8% | $412,200 -9% |
| 2010 | $6,872 +3.6% | $452,890 -13.3% |
| 2009 | $6,637 +3.5% | $522,330 -4.1% |
| 2008 | $6,412 +5% | $544,900 -10% |
| 2007 | $6,105 +6.9% | $605,130 +12.4% |
| 2006 | $5,713 +1.5% | $538,280 +22.1% |
| 2005 | $5,630 +1.8% | $440,720 +4.3% |
| 2004 | $5,532 | $422,350 |
Find assessor info on the county website
Monthly payment
Est. payment
Payment breakdown
Explore the cost of this home by adjusting the details. Changes won't be saved.Climate risks
Neighborhood: 97116
Nearby schools
Schools provided by the listing agent
- Elementary: Harvey Clark
- Middle: Tom Mccall
- High: Forest Grove
Source: RMLS (OR). This data may not be complete. We recommend contacting the local school district to confirm school assignments for this home.
- $723,0004 bd2 ba2.8k sqft3304 Ridge Pointe Dr, Forest Grove, OR 97116Off Market
- $729,6003 bd3 ba2.3k sqft3308 Ridge Pointe Dr, Forest Grove, OR 97116Off Market
- $768,8255 bd4 ba3.2k sqft3302 Ridge Pointe Dr, Forest Grove, OR 97116Sold
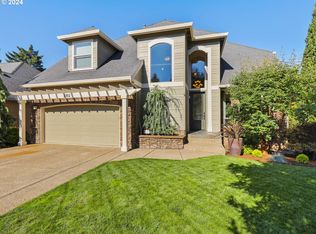
- $924,9005 bd4 ba3.6k sqft3311 Ridge Pointe Dr, Forest Grove, OR 97116Off Market
Similar homes
- $749,0005 bd3 ba3.5k sqft906 36th Pl, Forest Grove, OR 97116Active
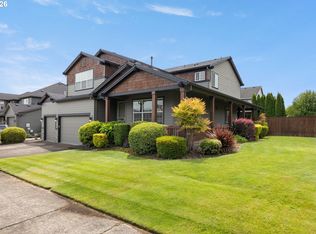
 MLS ID #113776605, Sarah Malarkey, NextHome Realty Connection. RMLS (OR)
 - $698,0004 bd3 ba2.4k sqft3291 Ridge Pointe Dr, Forest Grove, OR 97116Active
 MLS ID #765762130, Bruce Cummings, John L. Scott Market Center. RMLS (OR)
 - $624,0005 bd3 ba2.7k sqft3434 Doubletree St, Forest Grove, OR 97116Active
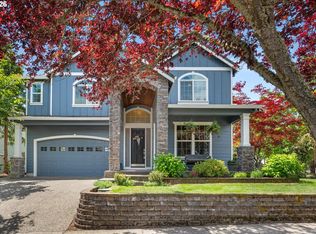 MLS ID #481317264, LeeAnn Pack, Pack 1st Properties, Inc.. RMLS (OR)
 - $575,0005 bd3 ba2k sqft1424 Alyssum Ave, Forest Grove, OR 97116Active
 MLS ID #666793273, Salena Griffith, Willner Properties LLC. RMLS (OR)
 - $950,0004 bd3 ba2.5k sqft13988 SW Lambert Ln, Gaston, OR 97119ActiveMLS ID #158994820, Christina Skipper, eXp Realty, LLC. RMLS (OR)
- $910,0004 bd3 ba3k sqft1919 NW Runnymeade Ct, Portland, OR 97229ActiveMLS ID #274906388, Amy McMahon, Windermere Realty Trust. RMLS (OR)
- $849,0005 bd4 ba3.8k sqft16800 NW Elliot Rd, Portland, OR 97231ActiveMLS ID #691109345, Jack Waddle, Keller Williams Realty Portland Elite. RMLS (OR)
- $999,0006 bd4 ba4.4k sqft9618 NW Thompson Rd, Portland, OR 97229ActiveMLS ID #167518642, Krishnakumar Regupathy, Krishna Realty. RMLS (OR)
- $920,0004 bd3 ba2.9k sqft1300 NW Mayfield Rd, Portland, OR 97229ActiveMLS ID #733396622, Kristin Rader, Keller Williams Sunset Corridor. RMLS (OR)
- $865,0006 bd4 ba4k sqft16431 SW Timberland Dr, Beaverton, OR 97007ActiveMLS ID #759194151, Tanya Beeler, Keller Williams Sunset Corridor. RMLS (OR)
- $999,0004 bd3 ba3.2k sqft500 NW Pacific Grove Dr, Beaverton, OR 97006ActiveMLS ID #531368610, Brian Tienken, eXp Realty, LLC. RMLS (OR)
- $850,0003 bd3 ba3.1k sqft20495 SW Tremont Way, Beaverton, OR 97007ActiveMLS ID #520223768, Tanya Smith, Redfin. RMLS (OR)
- $850,0004 bd4 ba3.6k sqft14665 NW Ridgetop Ct, Beaverton, OR 97006ActiveMLS ID #429915153, Helen Hoyt, Portland Creative Realtors. RMLS (OR)
- $1,095,0004 bd4 ba4.4k sqft9723 NW Henry Ct, Portland, OR 97229ActiveMLS ID #305906320, Amy McMahon, Windermere Realty Trust. RMLS (OR)
- $995,0004 bd3 ba3.4k sqft9325 NW Hopedale Ct, Portland, OR 97229ActiveMLS ID #670981487, Darcie VanderZanden, Keller Williams Sunset Corridor. RMLS (OR)
- $937,0005 bd4 ba3.9k sqft7006 NE Elm St, Hillsboro, OR 97124ActiveMLS ID #675562098, Dag Mavrolas, Premiere Property Group, LLC. RMLS (OR)
- $975,0004 bd4 ba4.5k sqft8525 SW 181st Ave, Beaverton, OR 97007ActiveMLS ID #244378007, Grant Massey, RE/MAX Equity Group. RMLS (OR)
- $895,0005 bd3 ba3k sqft13522 NW Anthem Ln, Portland, OR 97229ActiveMLS ID #325835010, Whitney Parker, Redfin. RMLS (OR)
- $1,095,0004 bd4 ba4k sqft2323 NW Pinnacle Dr, Portland, OR 97229ActiveMLS ID #580788998, John Nieland, Cascade Hasson Sotheby's International Realty. RMLS (OR)
- $1,195,0005 bd4 ba4k sqft25701 NE Melott Rd, Hillsboro, OR 97123ActiveMLS ID #196450524, Helen Hoyt, Portland Creative Realtors. RMLS (OR)
