This spacious home features 5 oversized bedrooms, 2 full baths, and 1 half bath, plus two generous living areas that support both daily living and entertaining. A large sunroom adds meaningful bonus space—ideal for a home office, workout room, playroom, or secondary lounge. With no HOA, you gain flexibility and fewer long-term restrictions. The neighborhood offers mature trees and abundant green space, adding to the sense of openness and established charm.
For a homeowner, this is the opportunity to customize without paying a premium for someone else’s design choices. For an investor, the square footage and bedroom count offer clear value-add potential with room to build equity.
Sold
Price Unknown
3306 Ridgedale Dr, Garland, TX 75041
5beds
2,884sqft
Single Family Residence
Built in 1968
0.27 Acres Lot
$292,900 Zestimate®
$--/sqft
$2,515 Estimated rent
Home value
$292,900
$267,000 - $319,000
$2,515/mo
Zestimate® history
Owner options
List your home for rent
$2,515/mo
Rent Zestimate®
Find your next renter with Zillow Rental Manager. Plus, with online applications, you can quickly screen prospective tenants – for free.
$2,515/mo
Rent Zestimate®
Refinance and save
Refinancing to a lower rate could help reduce your monthly payments and save thousands over the life of the loan.
Explore your selling options
Work with a Zillow partner agent
Leverage their expertise and Zillow's premium Showcase listings to get your home seen by more buyers.
Get startedList with your own agent
Get your home in front of millions of buyers by listing it on Zillow.
Learn how to do itSell it yourself
Take full control of how buyers see your home on Zillow by listing For Sale by Owner (FSBO).
List your homeWhat's special
Zillow last checked:
Listing updated:
Listed by:
Cindy Coggins 0684589 469-499-7452,
Keller Williams Realty Allen 972-747-5100
Bought with:
David Bentinck
eXp Realty LLC
Source: NTREIS,MLS#: 21178538
Facts & features
Interior
Bedrooms & bathrooms
- Bedrooms: 5
- Bathrooms: 3
- Full bathrooms: 2
- 1/2 bathrooms: 1
Primary bedroom
- Features: Walk-In Closet(s)
- Level: First
- Dimensions: 14 x 13
Bedroom
- Level: First
- Dimensions: 14 x 13
Bedroom
- Features: Ceiling Fan(s)
- Level: Second
- Dimensions: 14 x 9
Bedroom
- Features: Ceiling Fan(s)
- Level: Second
- Dimensions: 14 x 13
Bedroom
- Features: Ceiling Fan(s)
- Level: Second
- Dimensions: 14 x 13
Primary bathroom
- Level: First
- Dimensions: 9 x 9
Dining room
- Level: First
- Dimensions: 17 x 10
Family room
- Features: Built-in Features, Ceiling Fan(s), Fireplace
- Level: First
- Dimensions: 22 x 14
Other
- Features: Built-in Features
- Level: Second
- Dimensions: 8 x 5
Half bath
- Level: First
- Dimensions: 6 x 4
Kitchen
- Features: Built-in Features, Ceiling Fan(s), Eat-in Kitchen, Solid Surface Counters
- Level: First
- Dimensions: 17 x 15
Laundry
- Features: Built-in Features
- Level: First
- Dimensions: 6 x 6
Living room
- Level: First
- Dimensions: 19 x 14
Sunroom
- Features: Ceiling Fan(s)
- Level: First
- Dimensions: 20 x 15
Heating
- Central, Natural Gas
Cooling
- Central Air, Ceiling Fan(s), Electric, Wall Unit(s)
Appliances
- Included: Dishwasher, Gas Cooktop, Disposal, Gas Water Heater, Microwave
- Laundry: Electric Dryer Hookup
Features
- Built-in Features, Decorative/Designer Lighting Fixtures, High Speed Internet, Paneling/Wainscoting, Cable TV
- Flooring: Carpet, Combination, Laminate, Linoleum, Tile
- Windows: Window Coverings
- Has basement: No
- Number of fireplaces: 1
- Fireplace features: Gas, Gas Starter, Masonry
Interior area
- Total interior livable area: 2,884 sqft
Property
Parking
- Total spaces: 2
- Parking features: Additional Parking, Garage, Garage Faces Rear, Boat, RV Access/Parking
- Attached garage spaces: 2
Features
- Levels: Two
- Stories: 2
- Patio & porch: Rear Porch, Covered, Enclosed, Patio
- Exterior features: Lighting, Storage
- Pool features: None
- Fencing: Back Yard,Fenced,Privacy,Wood
Lot
- Size: 0.27 Acres
- Features: Corner Lot
- Residential vegetation: Grassed
Details
- Additional structures: Shed(s)
- Parcel number: 26490500040020000
Construction
Type & style
- Home type: SingleFamily
- Architectural style: Traditional,Detached
- Property subtype: Single Family Residence
Materials
- Brick
- Foundation: Pillar/Post/Pier
- Roof: Composition
Condition
- Year built: 1968
Utilities & green energy
- Sewer: Public Sewer
- Water: Public
- Utilities for property: Electricity Available, Phone Available, Sewer Available, Water Available, Cable Available
Green energy
- Energy efficient items: Water Heater
Community & HOA
Community
- Features: Curbs, Sidewalks
- Subdivision: Ridgewood Park
HOA
- Has HOA: No
Location
- Region: Garland
Financial & listing details
- Tax assessed value: $378,190
- Annual tax amount: $8,599
- Date on market: 2/13/2026
- Cumulative days on market: 64 days
- Listing terms: Cash,Conventional,FHA,VA Loan
- Exclusions: Excludes refrigerator, washer and dryer.
- Electric utility on property: Yes
- Road surface type: Asphalt
Price history
| Date | Event | Price |
|---|---|---|
| 3/30/2026 | Sold | -- |
Source: NTREIS #21178538 Report a problem | ||
| 2/25/2026 | Pending sale | $300,000$104/sqft |
Source: NTREIS #21178538 Report a problem | ||
| 2/13/2026 | Listed for sale | $300,000-15.3%$104/sqft |
Source: NTREIS #21178538 Report a problem | ||
| 1/6/2026 | Listing removed | $354,000$123/sqft |
Source: NTREIS #21105868 Report a problem | ||
| 12/15/2025 | Listed for sale | $354,000$123/sqft |
Source: NTREIS #21105868 Report a problem | ||
| 12/11/2025 | Contingent | $354,000$123/sqft |
Source: NTREIS #21105868 Report a problem | ||
| 11/15/2025 | Listed for sale | $354,000+144.1%$123/sqft |
Source: NTREIS #21105868 Report a problem | ||
| 4/23/2014 | Sold | -- |
Source: Agent Provided Report a problem | ||
| 1/19/2014 | Price change | $145,000-8.2%$50/sqft |
Source: Texas Pride Realty #12077303 Report a problem | ||
| 11/7/2013 | Price change | $157,900-0.6%$55/sqft |
Source: Texas Pride Realty #11979305 Report a problem | ||
| 10/24/2013 | Price change | $158,900-0.6%$55/sqft |
Source: Texas Pride Realty #11979305 Report a problem | ||
| 6/29/2013 | Listed for sale | $159,900+6.6%$55/sqft |
Source: Texas Pride Realty #11979305 Report a problem | ||
| 1/2/2013 | Listing removed | $150,000$52/sqft |
Source: Texas Pride Realty #11797728 Report a problem | ||
| 3/29/2012 | Price change | $150,000-9.1%$52/sqft |
Source: Texas Pride Realty #11797728 Report a problem | ||
| 3/15/2011 | Price change | $165,000+10%$57/sqft |
Source: Point2 #11459388 Report a problem | ||
| 3/3/2011 | Price change | $150,000-21.1%$52/sqft |
Source: Point2 #11459388 Report a problem | ||
| 1/20/2011 | Price change | $190,000-5%$66/sqft |
Source: Texas Pride Realty #11459388 Report a problem | ||
| 12/18/2010 | Price change | $200,000+5.3%$69/sqft |
Source: BW Home Team #11459388 Report a problem | ||
| 12/16/2010 | Price change | $190,000-5%$66/sqft |
Source: Texas Pride Realty #11459388 Report a problem | ||
| 8/19/2010 | Listed for sale | $200,000$69/sqft |
Source: BW Home Team #11459388 Report a problem | ||
Public tax history
| Year | Property taxes | Tax assessment |
|---|---|---|
| 2025 | $1,254 +10.2% | $378,190 +40.9% |
| 2024 | $1,138 +7.5% | $268,380 |
| 2023 | $1,058 +3.5% | $268,380 |
| 2022 | $1,023 +3.4% | $268,380 +33.9% |
| 2021 | $989 | $200,470 |
Find assessor info on the county website
Neighborhood: 75041
Nearby homes
- $368,9003 bd3 ba2.9k sqft3310 Ridgedale Dr, Garland, TX 75041Off Market
- $--5 bd3 ba2.8k sqft312 W Rio Grande St, Garland, TX 75041Sold

- $338,6003 bd2 ba2.3k sqft308 W Rio Grande St, Garland, TX 75041Off Market
- $342,5004 bd3 ba3.1k sqft3314 Ridgedale Dr, Garland, TX 75041Off Market
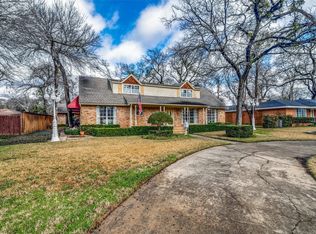
- $326,0003 bd2 ba2k sqft304 W Rio Grande St, Garland, TX 75041Off Market
- $281,6004 bd2 ba1.9k sqft3318 Ridgedale Dr, Garland, TX 75041Off Market
- $449,2004 bd4 ba3.1k sqft403 W Rio Grande St, Garland, TX 75041Off Market
- $375,6003 bd2 ba2.8k sqft311 W Rio Grande St, Garland, TX 75041Off Market
Nearby schools
GreatSchools rating
- NACenterville Elementary SchoolGrades: PK-5Distance: 0.6 mi
- 2/10South Garland High SchoolGrades: 8-12Distance: 1 mi
- 9/10Hillside Academy for ExcellenceGrades: K-5Distance: 0.6 mi
Schools provided by the listing agent
- District: Garland ISD
Source: NTREIS. This data may not be complete. We recommend contacting the local school district to confirm school assignments for this home.
Get a cash offer in 3 minutes
Find out how much your home could sell for in as little as 3 minutes with a no-obligation cash offer.
Estimated market value
$292,900
Get a cash offer in 3 minutes
Find out how much your home could sell for in as little as 3 minutes with a no-obligation cash offer.
Estimated market value
$292,900
- Texas
- Dallas County
- Garland
- 75041
- 3306 Ridgedale Dr
