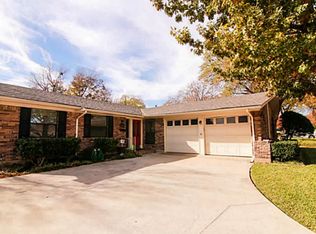
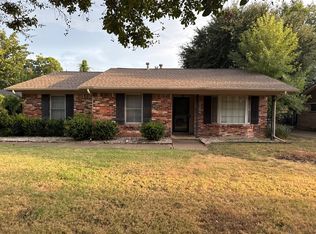
Stunning, fully remodeled 4-bedroom, 2-bath home in the heart of Irving! Just minutes from DFW International Airport, this move-in-ready home features an open-concept layout, spacious living and dining areas, and a beautifully updated kitchen with quartz countertops. Major updates include a NEW ROOF, NEW HVAC, an updated electrical panel, some new plumbing, new water heater, refurbished DRIVEWAY, and NEW BACKYARD FENCE and extensive foundation repair. Extensively remodeled throughout with the look and feel of a new home. Conveniently located near major highways, shopping, dining, and entertainment. Beautiful, updated, and ready to welcome you home!
NOTE: NO SURVEY AVAILABLE.
Agent and Buyer are responsible for verifying all information.
For sale
$379,000
3306 Ridgehaven St, Irving, TX 75062
4beds
1,733sqft
Single Family Residence
Built in 1963
8,842 Square Feet Lot
$373,300 Zestimate®
$219/sqft
$-- HOA
What's special
New backyard fenceRefurbished drivewayOpen-concept layoutNew roof
- 8 days
- 375
- 38
Likely to sell faster than
Zillow last checked:
Listing updated:
Listed by:
Ilda Kocmick 0810831 512-788-9495,
Realty of America, LLC 512-788-9495
Source: NTREIS,MLS#: 21386308
Facts & features
Interior
Bedrooms & bathrooms
- Bedrooms: 4
- Bathrooms: 2
- Full bathrooms: 2
Primary bedroom
- Features: Ceiling Fan(s)
- Level: First
- Dimensions: 14 x 12
Bedroom
- Features: Ceiling Fan(s)
- Level: First
- Dimensions: 11 x 10
Bedroom
- Features: Ceiling Fan(s)
- Level: First
- Dimensions: 10 x 10
Primary bathroom
- Level: First
- Dimensions: 8 x 5
Dining room
- Features: Granite Counters
- Level: First
- Dimensions: 21 x 15
Other
- Features: Granite Counters
- Level: First
- Dimensions: 8 x 5
Kitchen
- Level: First
- Dimensions: 14 x 8
Living room
- Level: First
- Dimensions: 13 x 8
Living room
- Level: First
- Dimensions: 18 x 12
Living room
- Level: First
- Dimensions: 10 x 6
Heating
- Central
Cooling
- Central Air
Appliances
- Included: Dishwasher, Gas Oven, Gas Range
- Laundry: Washer Hookup, Dryer Hookup, GasDryer Hookup
Features
- Decorative/Designer Lighting Fixtures, Kitchen Island, Open Floorplan
- Flooring: Luxury Vinyl Plank
- Has basement: No
- Has fireplace: No
Interior area
- Total interior livable area: 1,733 sqft
Video & virtual tour
Property
Parking
- Total spaces: 1
- Parking features: Concrete, Driveway, Garage Faces Front, Garage, Paved, Private
- Attached garage spaces: 1
Features
- Levels: One
- Stories: 1
- Pool features: None
- Fencing: Fenced,Full,Wood
Lot
- Size: 8,842 Square Feet
- Residential vegetation: Cleared
Details
- Parcel number: 32454500030300000
Construction
Type & style
- Home type: SingleFamily
- Architectural style: Traditional,Detached
- Property subtype: Single Family Residence
Materials
- Brick
- Foundation: Slab
- Roof: Asphalt,Shingle
Condition
- Year built: 1963
Utilities & green energy
- Sewer: Public Sewer
- Water: Public
- Utilities for property: Electricity Available, Electricity Connected, Sewer Available, Water Available
Community & HOA
Community
- Security: Smoke Detector(s)
- Subdivision: Rolling Ridge 02
HOA
- Has HOA: No
Location
- Region: Irving
Financial & listing details
- Price per square foot: $219/sqft
- Tax assessed value: $341,430
- Annual tax amount: $7,303
- Date on market: 9/17/2026
- Cumulative days on market: 8 days
- Listing terms: Cash,Conventional
Estimated market value
$373,300
$355,000 - $392,000
$2,511/mo
Price history
| Date | Event | Price |
|---|---|---|
| 9/17/2026 | Listed for sale | $379,000$219/sqft |
Source: NTREIS #21386308 Report a problem | ||
Public tax history
| Year | Property taxes | Tax assessment |
|---|---|---|
| 2025 | $1,534 +12.4% | $341,430 |
| 2024 | $1,365 +11.3% | $341,430 +17.6% |
| 2023 | $1,227 +3.1% | $290,330 |
| 2022 | $1,190 +8.4% | $290,330 +21% |
| 2021 | $1,098 +14.2% | $239,860 |
| 2020 | $961 +15.9% | $239,860 |
| 2019 | $829 +15.2% | $239,860 +16.3% |
| 2018 | $719 -43.1% | $206,180 +32.3% |
| 2017 | $1,263 +4.1% | $155,810 |
| 2016 | $1,214 +2.6% | $155,810 +23.2% |
| 2015 | $1,183 | $126,430 +20.7% |
| 2014 | $1,183 | $104,740 |
| 2013 | -- | -- |
| 2012 | -- | -- |
| 2011 | -- | -- |
| 2010 | -- | -- |
| 2009 | -- | -- |
| 2008 | -- | -- |
| 2007 | -- | -- |
| 2005 | -- | -- |
| 2004 | -- | -- |
| 2003 | -- | -- |
| 2002 | -- | -- |
| 2001 | -- | -- |
Find assessor info on the county website
Monthly payment
Est. payment
Payment breakdown
Explore the cost of this home by adjusting the details. Changes won't be saved.Climate risks
Neighborhood: Belt Line
Nearby schools
Schools provided by the listing agent
- Elementary: Johnston
- Middle: Lady Bird Johnson
- High: Macarthur
- District: Irving ISD
Source: NTREIS. This data may not be complete. We recommend contacting the local school district to confirm school assignments for this home.
Similar homes
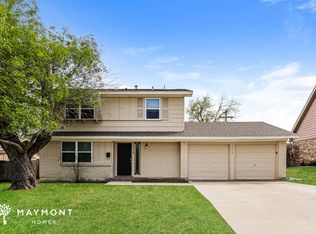
- $299,9004 bd2 ba1.7k sqft3001 Harvard St N, Irving, TX 75062For Sale
 MLS ID #21394879, Korin Binder. NTREIS
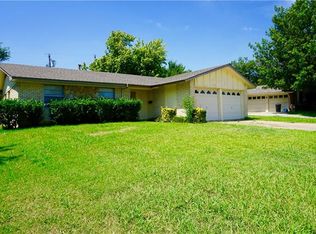
 - $--3 bd2 ba1.6k sqft1218 Weathered St, Irving, TX 75062Auction
 ServiceLink Auction
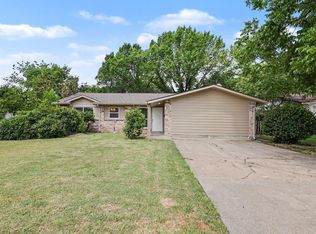
 - $330,0003 bd2 ba1.2k sqft3411 Ashcroft Ct, Irving, TX 75062For Sale
 MLS ID #21394528, Nurian Quintanilla. NTREIS
 - $329,9004 bd3 ba2k sqft2416 Glacier St, Irving, TX 75062For Sale
 MLS ID #21393143, Elana Bennett. NTREIS
