Over 40K in upgrades and updates! Brand NEW roof, newly replaced garage door, freshly stained fence etc. Welcome to this beautifully maintained 3-bedroom, 2-bathroom home in the highly sought-after Magnolia Ridge community. From the moment you step inside, you'll be greeted by an open-concept floor plan filled with abundant natural light and enhanced by elegant wood flooring throughout the main living areas.
The inviting living room centers around hardwood floor, a stunning fireplace, creating the perfect space for relaxing evenings or entertaining guests. The spacious kitchen is a chef's dream, featuring expansive granite countertops, stainless steel appliances, abundant cabinetry, and ample workspace for cooking and gathering.
Retreat to the private primary suite, where a vaulted ceiling adds a sense of spaciousness and comfort. The suite also offers a generous walk-in closet and a beautifully appointed en-suite bathroom with stylish tile accents.
Step outside to enjoy the large backyard, complete with a covered patio and lush green lawn—ideal for weekend barbecues, family gatherings, or simply unwinding outdoors.
Conveniently located near Sam Rayburn Tollway, Twin Groves Park, shopping, dining, and everyday conveniences, this exceptional home offers the perfect blend of comfort, style, and location.
Sold
Street View
Price Unknown
3306 Robin Trl, Melissa, TX 75454
3beds
1,843sqft
Single Family Residence
Built in 2016
6,621 Square Feet Lot
$357,400 Zestimate®
$--/sqft
$2,227 Estimated rent
Home value
$357,400
$340,000 - $375,000
$2,227/mo
Zestimate® history
Owner options
List your home for rent
$2,227/mo
Rent Zestimate®
Find your next renter with Zillow Rental Manager. Plus, with online applications, you can quickly screen prospective tenants – for free.
$2,227/mo
Rent Zestimate®
Refinance and save
$330/mo
Est. payment
Refinancing to a lower rate could help reduce your monthly payments and save thousands over the life of the loan.
$330/mo
Est. payment
Explore your selling options
Work with a Zillow partner agent
Leverage their expertise and Zillow's premium Showcase listings to get your home seen by more buyers.
Get startedList with your own agent
Get your home in front of millions of buyers by listing it on Zillow.
Learn how to do itSell it yourself
Take full control of how buyers see your home on Zillow by listing For Sale by Owner (FSBO).
List your homeWhat's special
Stunning fireplaceHardwood floorOpen-concept floor planLarge backyardAbundant natural lightStainless steel appliancesLush green lawn
Zillow last checked:
Listing updated:
Listed by:
Jing Zhang 0482904 469-867-2178,
Real Estate Bridge 469-867-2178
Bought with:
Gary Nance, 0614973
Keller Williams NO. Collin Cty
Source: NTREIS,MLS#: 21353425
Facts & features
Interior
Bedrooms & bathrooms
- Bedrooms: 3
- Bathrooms: 2
- Full bathrooms: 2
Primary bedroom
- Level: First
- Dimensions: 0 x 0
Bedroom
- Level: First
- Dimensions: 0 x 0
Bedroom
- Level: First
- Dimensions: 0 x 0
Kitchen
- Level: First
- Dimensions: 0 x 0
Living room
- Level: First
- Dimensions: 0 x 0
Appliances
- Included: Dishwasher, Electric Cooktop, Electric Oven, Microwave
Features
- Decorative/Designer Lighting Fixtures, Open Floorplan, Pantry, Walk-In Closet(s)
- Has basement: No
- Number of fireplaces: 1
- Fireplace features: Masonry, Stone, Wood Burning
Interior area
- Total interior livable area: 1,843 sqft
Property
Parking
- Total spaces: 2
- Parking features: Garage
- Attached garage spaces: 2
Features
- Levels: One
- Stories: 1
- Pool features: None
Lot
- Size: 6,621 Square Feet
Details
- Parcel number: R1085600C01101
Construction
Type & style
- Home type: SingleFamily
- Architectural style: Detached
- Property subtype: Single Family Residence
Condition
- Resale
- Year built: 2016
Utilities & green energy
- Sewer: Public Sewer
- Water: Public
- Utilities for property: Sewer Available, Water Available
Community & HOA
Community
- Subdivision: Magnolia Ridge Ph 1
HOA
- Has HOA: Yes
- Services included: Association Management
- HOA fee: $330 semi-annually
- HOA name: Melissa Magnolia Ridge Homeowners Association Inc
- HOA phone: 972-252-3813
Location
- Region: Melissa
Financial & listing details
- Tax assessed value: $405,298
- Annual tax amount: $7,738
- Date on market: 8/7/2026
- Cumulative days on market: 59 days
Price history
| Date | Event | Price |
|---|---|---|
| 9/15/2026 | Sold | -- |
Source: NTREIS #21353425 Report a problem | ||
| 8/25/2026 | Pending sale | $360,000$195/sqft |
Source: NTREIS #21353425 Report a problem | ||
| 8/18/2026 | Contingent | $360,000$195/sqft |
Source: NTREIS #21353425 Report a problem | ||
| 8/7/2026 | Listed for sale | $360,000$195/sqft |
Source: NTREIS #21353425 Report a problem | ||
| 8/7/2026 | Listing removed | $360,000$195/sqft |
Source: NTREIS #21341419 Report a problem | ||
| 7/25/2026 | Listed for sale | $360,000$195/sqft |
Source: NTREIS #21341419 Report a problem | ||
| 7/24/2026 | Listing removed | $360,000$195/sqft |
Source: NTREIS #21320898 Report a problem | ||
| 7/3/2026 | Listed for sale | $360,000-1.9%$195/sqft |
Source: NTREIS #21320898 Report a problem | ||
| 7/3/2026 | Listing removed | $367,000$199/sqft |
Source: NTREIS #21303520 Report a problem | ||
| 6/29/2026 | Price change | $367,000-2.1%$199/sqft |
Source: NTREIS #21303520 Report a problem | ||
| 6/16/2026 | Listed for sale | $375,000-6%$203/sqft |
Source: NTREIS #21303520 Report a problem | ||
| 6/1/2023 | Listing removed | -- |
Source: Zillow Rentals Report a problem | ||
| 5/25/2023 | Listed for rent | $2,350+4.4%$1/sqft |
Source: Zillow Rentals Report a problem | ||
| 2/24/2022 | Listing removed | -- |
Source: Zillow Rental Manager Report a problem | ||
| 2/10/2022 | Listed for rent | $2,250+12.8%$1/sqft |
Source: Zillow Rental Manager Report a problem | ||
| 1/20/2022 | Sold | -- |
Source: NTREIS #15004_14730455 Report a problem | ||
| 1/11/2022 | Pending sale | $398,900$216/sqft |
Source: Zillow Offers Report a problem | ||
| 1/5/2022 | Contingent | $398,900$216/sqft |
Source: Zillow Offers Report a problem | ||
| 12/27/2021 | Listed for sale | $398,900$216/sqft |
Source: Zillow Offers Report a problem | ||
| 10/22/2021 | Sold | -- |
Source: BHHS PenFed solds #1839056507716799540 Report a problem | ||
| 3/24/2021 | Listing removed | -- |
Source: Owner Report a problem | ||
| 9/12/2018 | Listing removed | $1,995$1/sqft |
Source: Owner Report a problem | ||
| 7/30/2018 | Price change | $1,995-9.3%$1/sqft |
Source: Owner Report a problem | ||
| 7/10/2018 | Listed for rent | $2,200$1/sqft |
Source: Owner Report a problem | ||
Public tax history
| Year | Property taxes | Tax assessment |
|---|---|---|
| 2025 | $7,738 -6.9% | $405,298 -5.4% |
| 2024 | $8,312 +9% | $428,492 +9.2% |
| 2023 | $7,626 -0.9% | $392,507 +8.8% |
| 2022 | $7,692 +35.4% | $360,687 +35.3% |
| 2021 | $5,681 +8.3% | $266,604 +10% |
| 2020 | $5,247 -5.6% | $242,367 -1.3% |
| 2019 | $5,558 -6.6% | $245,519 -2.5% |
| 2018 | $5,954 +286.2% | $251,737 +2.7% |
| 2017 | $1,542 | $245,082 +308.5% |
| 2016 | $1,542 | $60,000 |
Find assessor info on the county website
Neighborhood: 75454
Nearby homes
- $383,2003 bd2 ba2.1k sqft3308 Robin Trl, Melissa, TX 75454Off Market
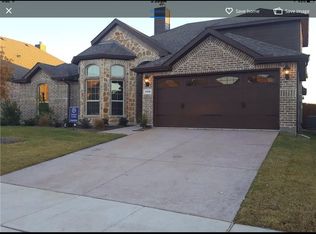
- $408,2004 bd2 ba2.2k sqft3304 Robin Trl, Melissa, TX 75454Off Market

- $406,3004 bd2 ba2.4k sqft3307 Herron Dr, Melissa, TX 75454Off Market
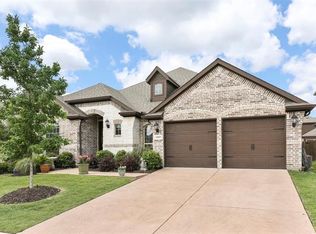
- $497,6004 bd4 ba3.3k sqft3302 Robin Trl, Melissa, TX 75454Off Market
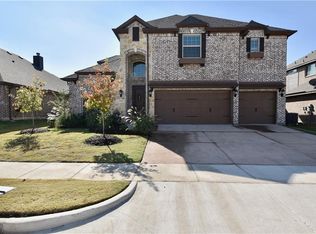
- $411,9073 bd2 ba1.8k sqft1214 Mahogany Dr, Melissa, TX 75454Off Market
- $415,1004 bd2 ba2.4k sqft3310 Robin Trl, Melissa, TX 75454Off Market
- $99,701-- bd-- ba2.4k sqft3310 Robin Trl, Melissa, TX 75454Off Market
- $367,5003 bd2 ba2.1k sqft3305 Herron Dr, Melissa, TX 75454Off Market
Nearby schools
GreatSchools rating
- 9/10North Creek Elementary SchoolGrades: K-5Distance: 0.7 mi
- 9/10Melissa Middle SchoolGrades: 6-8Distance: 1.9 mi
- 8/10Melissa High SchoolGrades: 9-12Distance: 1.1 mi
Schools provided by the listing agent
- Elementary: North Creek
- Middle: Melissa
- High: Melissa
- District: Melissa ISD
Source: NTREIS. This data may not be complete. We recommend contacting the local school district to confirm school assignments for this home.
Get a cash offer in 3 minutes
Find out how much your home could sell for in as little as 3 minutes with a no-obligation cash offer.
Estimated market value
$357,400
Get a cash offer in 3 minutes
Find out how much your home could sell for in as little as 3 minutes with a no-obligation cash offer.
Estimated market value
$357,400
- Texas
- Collin County
- Melissa
- 75454
- 3306 Robin Trl
