Skip main navigation
Off market
  • $353,400

    3306 Rolling Green Ln, Missouri City, TX 77459

    4beds
    2,657sqft
    SingleFamily
    Built in 1975
    10,018 Square Feet Lot
    $353,400 Zestimate®
    $133/sqft
    $2,373 Estimated rent

    Home value

    $353,400

    $329,000 - $378,000

    $2,373/mo

    Zestimate® history
    Loading
    Loading...

    Owner options

    List your home for rent

    $2,373/mo

    Rent Zestimate®

    Find your next renter with Zillow Rental Manager. Plus, with online applications, you can quickly screen prospective tenants – for free.

    Learn more

    $2,373/mo

    Rent Zestimate®

    Refinance and save

    $2,496/mo

    Est. payment

    Refinancing to a lower rate could help reduce your monthly payments and save thousands over the life of the loan.

    See today's rates

    $2,496/mo

    Est. payment

    Explore your selling options

    Work with a Zillow partner agent

    Leverage their expertise and Zillow's premium Showcase listings to get your home seen by more buyers.

    Get started

    List with your own agent

    Get your home in front of millions of buyers by listing it on Zillow.

    Learn how to do it

    Sell it yourself

    Take full control of how buyers see your home on Zillow by listing For Sale by Owner (FSBO).

    List your home

    What's special

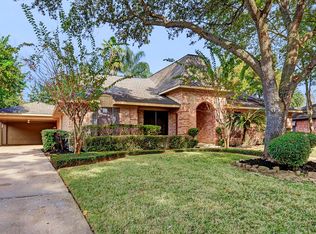
    Beautiful Single Story, 4 Bdrm, 2.5 Bath Home, 2.5 Car Detached Garage with Workshop in Back. Located in a very sought after quiet Golf Course Community of Custom Built Homes in Quail Valley. Every single inch of this home have been remodeled. The beautiful kitchen has a clean minimalist style with many drawers and upper shelves so storage will never be an issue. The kitchen island opens up into the living room and a new banquet has been added for a Spacious Eat-in Kitchen. All new Samsung matte slate black appliances, a 5 burner gas range with double ovens and air fryer, a matching 4 door refrigerator with interior water and ice dispenser and a 3 Tier dishwasher. Dining Room adjacent to kitchen may also be used as a Study. Dry bar and potential Game-room provide for Fun Family Entertainment, the double barn doors open up from the family room and lead directly into the game room. Ideal layout of all Bedrooms, all completely remodeled with upgraded closet storage. The Primary Suite has a very large modern shower, a large private water closet, a large designer Walk-in Closet, Custom built-in Vanity with all deep and wide storage drawers. Newly added French doors off of the master bedroom. Shaded fenced-in backyard provides room enough for kids & pets to roam and play, secured by Driveway Gate. Close Proximity to Parks, Schools, Shopping, Restaurants. Low HOA. Low Taxes. Did NOT Flood! Brand new pecan floors installed throughout, new tankless water heater, all plumbing and electrical have been upgraded, kitchen floors upgraded, all new designer light fixtures, kitchen and bath fixtures. This home is gorgeous! You will want to see it!

    This property is not currently displayed as for sale or rent on Zillow. This may be different from what's on other websites or public sources.

    Facts & features

    Interior

    Bedrooms & bathrooms
    • Bedrooms: 4
    • Bathrooms: 3
    • Full bathrooms: 2
    • 1/2 bathrooms: 1
    Heating
    • Forced air, Other, Gas
    Cooling
    • Central
    Appliances
    • Included: Dishwasher, Dryer, Freezer, Garbage disposal, Range / Oven, Refrigerator, Washer
    Features
    • Wet Bar, Fire/Smoke Alarm, Drapes/Curtains/Window Cover, High Ceiling
    • Flooring: Tile, Concrete, Hardwood
    • Basement: None
    • Has fireplace: No
    • Fireplace features: Wood Burning Fireplace, Gas Connections
    Interior area
    • Total interior livable area: 2,657 sqft

    Property

    Parking
    • Total spaces: 2
    • Parking features: Carport, Garage - Detached, On-street
    Features
    • Patio & porch: Patio
    • Exterior features: Wood, Wood products, Brick, Cement / Concrete
    • Has view: Yes
    • View description: Territorial
    Lot
    • Size: 10,018 Square Feet
    Details
    • Parcel number: 5920010042000907

    Construction

    Type & style
    • Home type: SingleFamily
    • Architectural style: Traditional
    Materials
    • Wood
    • Foundation: Crawl/Raised
    • Roof: Composition
    Condition
    • Year built: 1975

    Utilities & green energy

    • Sewer: Public Sewer
    • Water: Public

    Community & HOA

    HOA
    • Has HOA: Yes
    • HOA fee: $36 monthly
    Location
    • Region: Missouri City

    Financial & listing details

    • Price per square foot: $133/sqft
    • Tax assessed value: $307,183
    • Annual tax amount: $6,600

    Price history

    DateEventPrice
    4/20/2021Listing removed--
    Source: HAR #94367745 Report a problem
    3/15/2021Pending sale$285,000$107/sqft
    Source: HAR #94367745 Report a problem
    3/4/2021Listed for sale$285,000+3.1%$107/sqft
    Source: HAR #94367745 Report a problem
    10/2/2020Listing removed$276,500$104/sqft
    Source: RE/MAX Grand #69301099 Report a problem
    9/2/2020Price change$276,500-1.1%$104/sqft
    Source: RE/MAX Grand #69301099 Report a problem
    8/14/2020Price change$279,500-0.2%$105/sqft
    Source: RE/MAX Grand #69301099 Report a problem
    6/19/2020Listed for sale$280,000+15.3%$105/sqft
    Source: RE/MAX Fine Properties #60318952 Report a problem
    6/26/2019Sold--
    Source: Public Record Report a problem
    5/24/2016Listing removed$242,900$91/sqft
    Source: Keller Williams Realty -SW #10246024 Report a problem
    4/1/2016Pending sale$242,900$91/sqft
    Source: Keller Williams - Houston SW #10246024 Report a problem
    3/21/2016Price change$242,900-4%$91/sqft
    Source: Keller Williams - Houston SW #10246024 Report a problem
    3/4/2016Listed for sale$252,900$95/sqft
    Source: Keller Williams Realty -SW #10246024 Report a problem

    Public tax history

    YearProperty taxesTax assessment
    2025$6,600 -14.2%$307,183 -17.1%
    2024$7,695 +2.5%$370,701 +3.2%
    2023$7,508 +2%$359,034 +10%
    2022$7,360 +18.9%$326,350 +23.3%
    2021$6,191 +30.5%$264,580 +2.3%
    2020$4,743 +0.7%$258,620 +4.4%
    2019$4,709 -8.7%$247,690 +8.9%
    2018$5,157 +127.7%$227,530 -3.6%
    2017$2,264 $236,130 +11.9%
    2016$2,264 +10.6%$210,930 +10%
    2015$2,047 -1.2%$191,750 +10%
    2014$2,072 $174,320 +6.7%
    2013-- $163,410 +1.2%
    2012-- $161,400 +4.3%
    2011-- $154,780
    2010-- $154,780 +7.7%
    2009-- $143,760 -8.3%
    2008-- $156,690 -2.9%
    2007-- $161,360 +10%
    2006-- $146,690 -2.9%
    2005-- $151,080 +4.3%
    2004-- $144,850
    2003-- --
    2002-- --
    2001-- --
    2000-- --
    Find assessor info on the county website

    Neighborhood: Quail Valley

    Nearby schools

    GreatSchools rating
    Schools provided by the listing agent
    • District: 19 - Fort Bend

    Source: The MLS. This data may not be complete. We recommend contacting the local school district to confirm school assignments for this home.

    Get a cash offer in 3 minutes
    Find out how much your home could sell for in as little as 3 minutes with a no-obligation cash offer.
    Estimated market value
    $353,400
    Get a cash offer in 3 minutes
    Find out how much your home could sell for in as little as 3 minutes with a no-obligation cash offer.
    Estimated market value
    $353,400