Skip main navigation
Sold for $522,000
  • $522,000

    3306 S Volland St, Kennewick, WA 99337

    4beds
    3,198sqft
    Single Family Residence
    Built in 2012
    9,583.2 Square Feet Lot
    $535,200 Zestimate®
    $163/sqft
    $3,575 Estimated rent

    Home value

    $535,200

    $503,000 - $567,000

    $3,575/mo

    Zestimate® history
    Loading
    Loading...

    Owner options

    List your home for rent

    $3,575/mo

    Rent Zestimate®

    Find your next renter with Zillow Rental Manager. Plus, with online applications, you can quickly screen prospective tenants – for free.

    Learn more

    $3,575/mo

    Rent Zestimate®

    Refinance and save

    $3,534/mo

    Est. payment

    Refinancing to a lower rate could help reduce your monthly payments and save thousands over the life of the loan.

    See today's rates

    $3,534/mo

    Est. payment

    Explore your selling options

    Work with a Zillow partner agent

    Leverage their expertise and Zillow's premium Showcase listings to get your home seen by more buyers.

    Get started

    List with your own agent

    Get your home in front of millions of buyers by listing it on Zillow.

    Learn how to do it

    Sell it yourself

    Take full control of how buyers see your home on Zillow by listing For Sale by Owner (FSBO).

    List your home

    What's special

    Tastefully chosen tilesClassic architectural detailsWhite trim and moldingBeautifully landscaped yardElegant laminate wood flooringCarefully selected plantsManicured lawn
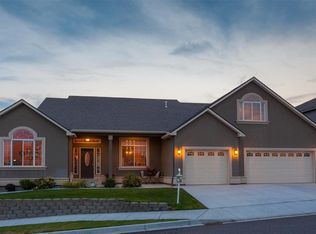
    MLS# 278456 FRESHLY PAINTED exterior and the fence painted! Lender Incentive of $2500 credit when using Derek Robinson a CF ask for more details! Step into this enchanting two-story home that exudes timeless charm and offers 3,198 square feet of meticulously crafted living space. With four spacious bedrooms and three beautifully appointed bathrooms, this home is designed for both comfort and style, perfect for those who appreciate classic details and thoughtful touches.- The first thing you’ll notice is the warmth underfoot, as the home features elegant laminate wood flooring that flows seamlessly throughout the living spaces. Complementing the wood are tastefully chosen tiles that add character and a touch of tradition.- The kitchen is truly the heart of this home, offering a delightful blend of functionality and charm. Granite countertops provide a durable and beautiful workspace, while stainless steel appliances bring a touch of sophistication. The cabinetry offers ample storage and adds to the kitchen’s inviting atmosphere. Whether you’re enjoying a casual breakfast at the bar, preparing meals on the center island, or storing your culinary essentials in the spacious pantry, this kitchen is as practical as it is charming.- The living areas are generously sized, making them perfect for both family gatherings and quiet evenings at home. The classic finishes and thoughtful details, such as the white trim and molding, create a sense of warmth and history. Living, family and loft area for all your needs, front living room could be a generous office/den! - This home has been designed with your needs in mind, offering abundant storage options throughout, so you can keep your living spaces tidy and organized. Step outside to discover a beautifully landscaped yard, offering a serene escape from the hustle and bustle of everyday life. The manicured lawn and carefully selected plants create a picturesque setting that’s perfect for outdoor entertaining or simply enjoying a quiet moment with nature. The exterior of the home, with its classic architectural details, adds to the overall charm and curb appeal, making this property truly stand out in the neighborhood.This gorgeous home is more than just a place to live—it’s a place to create lasting memories. Don't miss the opportunity to make this charming property your forever home!

    Zillow last checked:

    Listing updated:

    Listed by:

    Dawn Ellsworth,

    Retter and Company Sotheby's

    Bought with:

    Richard Dignum, 24019198

    RE/MAX Northwest REALTORS

    Source: PACMLS,MLS#: 278456MLS Logo

    Facts & features

    Interior

    Bedrooms & bathrooms
    • Bedrooms: 4
    • Bathrooms: 3
    • Full bathrooms: 2
    • 1/2 bathrooms: 1
    Bedroom
    • Level: U
    • Area: 360
    • Dimensions: 18 x 20
    Bedroom 1
    • Level: U
    • Area: 221
    • Dimensions: 17 x 13
    Bedroom 2
    • Level: U
    • Area: 154
    • Dimensions: 14 x 11
    Bedroom 3
    • Level: U
    • Area: 168
    • Dimensions: 14 x 12
    Bedroom 5
    • Level: Loft
    • Area: 192
    • Dimensions: 16 x 12
    Dining room
    • Level: M
    • Area: 225
    • Dimensions: 15 x 15
    Family room
    • Level: M
    • Area: 289
    • Dimensions: 17 x 17
    Kitchen
    • Level: M
    • Area: 336
    • Dimensions: 16 x 21
    Living room
    • Level: M
    • Area: 320
    • Dimensions: 20 x 16
    Heating
    • Forced Air, Gas
    Cooling
    • Central Air
    Appliances
    • Included: Dishwasher, Disposal, Microwave, Range/Oven
    Features
    • Storage, Ceiling Fan(s)
    • Flooring: Laminate, Tile
    • Windows: Windows - Vinyl, Drapes/Curtains/Blinds
    • Basement: None
    • Has fireplace: No
    Interior area
    • Total structure area: 3,198
    • Total interior livable area: 3,198 sqft

    Property

    Parking
    • Total spaces: 3
    • Parking features: Attached, Garage Door Opener, 3 car
    • Attached garage spaces: 3
    Features
    • Levels: 2 Story
    • Stories: 2
    • Patio & porch: Patio/Covered, Patio/Open, Porch
    • Exterior features: Irrigation
    • Has private pool: Yes
    • Pool features: See Remarks
    • Fencing: Fenced
    Lot
    • Size: 9,583 sqft
    • Features: Plat Map - Recorded, Professionally Landscaped
    Details
    • Parcel number: 116891020000039
    • Zoning description: Single Family R

    Construction

    Type & style
    • Home type: SingleFamily
    • Property subtype: Single Family Residence
    Materials
    • Lap
    • Foundation: Crawl Space
    • Roof: Comp Shingle
    Condition
    • Existing Construction (Not New)
    • New construction: No
    • Year built: 2012

    Utilities & green energy

    • Water: Public
    • Utilities for property: Sewer Connected

    Community & neighborhood

    Location
    • Region: Kennewick
    • Subdivision: The Greens @ Canyon Lakes

    HOA & financial

    HOA
    • Has HOA: Yes
    • HOA fee: $395 annually

    Other

    Other facts
    • Listing terms: Cash,Conventional,FHA,VA Loan
    • Road surface type: Paved

    Price history

    DateEventPrice
    12/2/2024Sold$522,000-1.5%$163/sqft
    Source: PACMLS #278456 Report a problem
    9/30/2024Price change$529,900-5.4%$166/sqft
    Source: PACMLS #278456 Report a problem
    8/24/2024Listed for sale$559,900+132.6%$175/sqft
    Source: PACMLS #278456 Report a problem
    10/2/2012Sold$240,663$75/sqft
    Source: PACMLS #184136 Report a problem

    Public tax history

    YearProperty taxesTax assessment
    2024$3,814 +0.5%$475,750
    2023$3,795 +31.6%$475,750 +16.9%
    2022$2,884 -21%$406,820 +8.7%
    2021$3,650 +2.9%$374,300 +6.1%
    2020$3,547 -9.7%$352,630 +6.6%
    2019$3,928 +5.3%$330,950 +3.4%
    2018$3,729 -4.5%$320,110 +15.7%
    2017$3,904 +10.9%$276,760 +4%
    2016$3,520 $266,070
    2015$3,520 +7.5%$266,070 +9.1%
    2014$3,273 $243,970
    2013$3,273 $243,970 +95.6%
    2012-- $124,750 +159.9%
    2011-- $48,000 +20%
    2010-- $40,000
    2009-- $40,000
    2008-- --
    2007-- --

    Find assessor info on the county website

    Neighborhood: 99337

    Nearby schools

    GreatSchools rating
    Schools provided by the listing agent
    • District: Kennewick

    Source: PACMLS. This data may not be complete. We recommend contacting the local school district to confirm school assignments for this home.

    Get pre-qualified for a loan
    At Zillow Home Loans, we can pre-qualify you in as little as 5 minutes with no impact to your credit score.

    An equal housing lender. NMLS #10287.

    Sell for more on Zillow
    Get a Zillow Showcase℠ listing at no additional cost and you could sell for .
    $535,200
    2% more
    +$10,704
    With Zillow Showcase(estimated)
    $545,904