Welcome to this beautifully updated 3 bed, 1.5 bath 1-story home, perfectly situated on a spacious 0.19-acre lot—a seamless blend of comfort, efficiency, and value! Enjoy new waterproof vinyl, hard wood flooring and tons of natural light from large vinyl-framed windows. Stay comfortable with HVAC system with added easystart and save big with solar panels installed last year—complete with a 25-year transferable warranty! The kitchen features newer lower cabinets and a durable vinyl countertop with stainless steel appliances. Both bathrooms have been fully remodeled for modern comfort! The bright open layout and large yard makes this home perfect for first-time home buyers or anyone looking for value, comfort and efficiency! Open house on Saturday 6/7 from 12-2pm, don't miss this opportunity!
Sold
$379,900
3306 SE 111th Ave, Portland, OR 97266
3beds
1,087sqft
Residential, Single Family Residence
Built in 1954
8,276 Square Feet Lot
$373,600 Zestimate®
$349/sqft
$2,504 Estimated rent
Home value
$373,600
$344,000 - $403,000
$2,504/mo
Zestimate® history
Owner options
List your home for rent
$2,504/mo
Rent Zestimate®
Find your next renter with Zillow Rental Manager. Plus, with online applications, you can quickly screen prospective tenants – for free.
$2,504/mo
Rent Zestimate®
Refinance and save
$2,508/mo
Est. payment
Refinancing to a lower rate could help reduce your monthly payments and save thousands over the life of the loan.
$2,508/mo
Est. payment
Explore your selling options
Work with a Zillow partner agent
Leverage their expertise and Zillow's premium Showcase listings to get your home seen by more buyers.
Get startedList with your own agent
Get your home in front of millions of buyers by listing it on Zillow.
Learn how to do itSell it yourself
Take full control of how buyers see your home on Zillow by listing For Sale by Owner (FSBO).
List your homeWhat's special
Zillow last checked:
Listing updated:
Listed by:
Etni Ruiz 503-592-3189,
Berkshire Hathaway HomeServices NW Real Estate
Bought with:
Peter Nguyen, 200310022
MORE Realty
Source: RMLS (OR),MLS#: 209845962
Facts & features
Interior
Bedrooms & bathrooms
- Bedrooms: 3
- Bathrooms: 2
- Full bathrooms: 1
- Partial bathrooms: 1
- Main level bathrooms: 2
Rooms
- Room types: Bonus Room, Laundry, Bedroom 2, Bedroom 3, Dining Room, Family Room, Kitchen, Living Room, Primary Bedroom
Primary bedroom
- Features: Closet, Vinyl Floor
- Level: Main
- Area: 143
- Dimensions: 13 x 11
Bedroom 2
- Features: Hardwood Floors, Closet
- Level: Main
- Area: 169
- Dimensions: 13 x 13
Bedroom 3
- Features: Hardwood Floors, Closet
- Level: Main
- Area: 80
- Dimensions: 8 x 10
Dining room
- Level: Main
- Area: 72
- Dimensions: 8 x 9
Kitchen
- Features: Builtin Range, Dishwasher, Vinyl Floor
- Level: Main
- Area: 81
- Width: 9
Living room
- Features: Vinyl Floor
- Level: Main
- Area: 225
- Dimensions: 15 x 15
Heating
- Forced Air
Cooling
- Central Air
Appliances
- Included: Built-In Range, Dishwasher, Range Hood, Stainless Steel Appliance(s), Washer/Dryer, Electric Water Heater
- Laundry: Laundry Room
Features
- Shower, Sink, Walkin Shower, Closet
- Flooring: Hardwood, Vinyl, Tile
- Windows: Vinyl Frames
Interior area
- Total structure area: 1,087
- Total interior livable area: 1,087 sqft
Property
Parking
- Total spaces: 1
- Parking features: Driveway, On Street, Attached
- Attached garage spaces: 1
- Has uncovered spaces: Yes
Accessibility
- Accessibility features: Accessible Full Bath, Accessible Hallway, Garage On Main, Ground Level, Minimal Steps, Natural Lighting, One Level, Parking, Utility Room On Main, Walkin Shower, Accessibility
Features
- Levels: One
- Stories: 1
- Exterior features: Yard
- Fencing: Fenced
Lot
- Size: 8,276 Square Feet
- Features: SqFt 7000 to 9999
Details
- Additional structures: ToolShed
- Parcel number: R258832
Construction
Type & style
- Home type: SingleFamily
- Property subtype: Residential, Single Family Residence
Materials
- Cedar
- Foundation: Concrete Perimeter
- Roof: Composition,Shingle
Condition
- Updated/Remodeled
- New construction: No
- Year built: 1954
Utilities & green energy
- Sewer: Public Sewer
- Water: Public
Green energy
- Energy generation: Solar
Community & HOA
HOA
- Has HOA: No
Location
- Region: Portland
Financial & listing details
- Price per square foot: $349/sqft
- Tax assessed value: $349,320
- Annual tax amount: $3,610
- Date on market: 6/3/2025
- Cumulative days on market: 7 days
- Listing terms: Cash,Conventional,FHA,VA Loan
- Road surface type: Concrete, Paved
Price history
| Date | Event | Price |
|---|---|---|
| 8/9/2025 | Listing removed | $2,350$2/sqft |
Source: Zillow Rentals Report a problem | ||
| 7/29/2025 | Listed for rent | $2,350$2/sqft |
Source: Zillow Rentals Report a problem | ||
| 7/9/2025 | Sold | $379,900$349/sqft |
Source:  RMLS (OR) #209845962 Report a problem RMLS (OR) #209845962 Report a problem | ||
| 6/11/2025 | Pending sale | $379,900$349/sqft |
Source: RMLS (OR) #209845962 Report a problem | ||
| 6/4/2025 | Listed for sale | $379,900$349/sqft |
Source: RMLS (OR) #209845962 Report a problem | ||
Public tax history
| Year | Property taxes | Tax assessment |
|---|---|---|
| 2025 | $3,770 +4.4% | $155,890 +3% |
| 2024 | $3,611 +4.5% | $151,350 +3% |
| 2023 | $3,454 +5.5% | $146,950 +3% |
| 2022 | $3,274 +1.7% | $142,670 +3% |
| 2021 | $3,220 +10.4% | $138,520 +3% |
| 2020 | $2,917 +3.3% | $134,490 +3% |
| 2019 | $2,824 | $130,580 +3% |
| 2018 | $2,824 +3.2% | $126,780 +3% |
| 2017 | $2,738 +6.6% | $123,090 +3% |
| 2016 | $2,567 | $119,510 +3% |
| 2015 | $2,567 +3.3% | $116,030 +3% |
| 2014 | $2,485 +23.6% | $112,660 +3% |
| 2013 | $2,011 +3.2% | $109,380 +3% |
| 2012 | $1,949 -2.8% | $106,200 +3% |
| 2011 | $2,006 -7% | $103,110 +3% |
| 2010 | $2,156 +2.3% | $100,110 +3% |
| 2009 | $2,108 +3.5% | $97,200 +3% |
| 2008 | $2,035 +0.4% | $94,370 +3% |
| 2007 | $2,027 +4.9% | $91,630 +3% |
| 2006 | $1,933 +3.5% | $88,970 +3% |
| 2005 | $1,867 +2.8% | $86,380 +3% |
| 2004 | $1,817 +2.1% | $83,870 +3% |
| 2003 | $1,779 +8.5% | $81,430 +3% |
| 2002 | $1,640 +12.4% | $79,060 +6.1% |
| 2000 | $1,459 | $74,530 |
Find assessor info on the county website
Neighborhood: Powellhurst Gilbert
Nearby homes
- $410,2003 bd2 ba1.3k sqft3266 SE 111th Ave, Portland, OR 97266Off Market
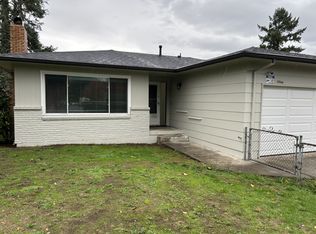
- $411,7003 bd2 ba1.6k sqft3318 SE 111th Ave, Portland, OR 97266Off Market
- $485,2004 bd2 ba2.3k sqft3254 SE 111th Ave, Portland, OR 97266Off Market
- $405,3004 bd2 ba1.3k sqft3329 SE 112th Ave, Portland, OR 97266Off Market
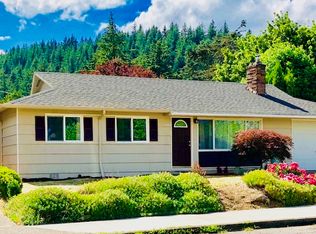
- $--2 bd1 ba801 sqft3317 SE 112th Ave UNIT 4, Portland, OR 97266Off Market
- $983,1108 bd4 ba3.1k sqft3410-3416 SE 111th Ave, Portland, OR 97266Off Market
- $--2 bd1 ba780 sqft3416 SE 111th Ave #3416, Portland, OR 97266Off Market
- $--2 bd1 ba780 sqft3414 SE 111th Ave #3414, Portland, OR 97266Off Market
Nearby schools
GreatSchools rating
- 3/10West Powellhurst Elementary SchoolGrades: PK-5Distance: 0.4 mi
- 3/10Ron Russell Middle SchoolGrades: 6-8Distance: 0.3 mi
- 2/10David Douglas High SchoolGrades: 9-12Distance: 1.6 mi
Schools provided by the listing agent
- Elementary: W Powellhurst
- Middle: Ron Russell
- High: David Douglas
Source: RMLS (OR). This data may not be complete. We recommend contacting the local school district to confirm school assignments for this home.
Get a cash offer in 3 minutes
Find out how much your home could sell for in as little as 3 minutes with a no-obligation cash offer.
Estimated market value
$373,600
Get a cash offer in 3 minutes
Find out how much your home could sell for in as little as 3 minutes with a no-obligation cash offer.
Estimated market value
$373,600
- Oregon
- Multnomah County
- Portland
- 97266
- Powellhurst Gilbert
- 3306 SE 111th Ave
