Skip main navigation
Sold
  • Price Unknown

    3306 Saint James Ct, Tyler, TX 75701

    3beds
    2,180sqft
    Single Family Residence
    Built in 1983
    -- sqft lot
    $317,100 Zestimate®
    $--/sqft
    $2,200 Estimated rent

    Home value

    $317,100

    $301,000 - $333,000

    $2,200/mo

    Zestimate® history
    Loading
    Loading...

    Owner options

    List your home for rent

    $2,200/mo

    Rent Zestimate®

    Find your next renter with Zillow Rental Manager. Plus, with online applications, you can quickly screen prospective tenants – for free.

    Learn more

    $2,200/mo

    Rent Zestimate®

    Refinance and save

    $400/mo

    Est. payment

    Refinancing to a lower rate could help reduce your monthly payments and save thousands over the life of the loan.

    See today's rates

    $400/mo

    Est. payment

    Explore your selling options

    Work with a Zillow partner agent

    Leverage their expertise and Zillow's premium Showcase listings to get your home seen by more buyers.

    Get started

    List with your own agent

    Get your home in front of millions of buyers by listing it on Zillow.

    Learn how to do it

    Sell it yourself

    Take full control of how buyers see your home on Zillow by listing For Sale by Owner (FSBO).

    List your home

    What's special

    Private courtyardNew appliancesNew garage doorNew vanity topNew countersGenerous formal diningWet bar
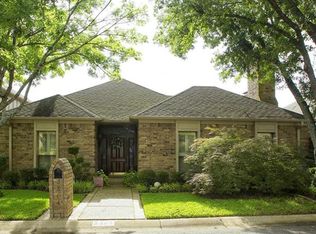
    Beautiful updated 3/2.5/2 in Manor Place offers an open and spacious layout in a great location inside the loop, close to doctors, hospitals, shopping, restaurants, grocery stores and more! As you enter the home, you are greeted with a generous formal dining with French doors leading to a private courtyard and a spacious living area with fireplace and wet bar/coffee bar. The completely updated kitchen boasts new cabinet doors, new counters, updated backsplash, island with seating for 4, pantry, all new appliances in 2020 (refrigerator, dishwasher, stove and sink) and new cabinetry in the casual dining space. Bedroom #2 and bedroom #3 offer convenient access to a jack and jill bath, while a powder room is available for guests. The primary bedroom offers access to the courtyard, a luxurious main bath with oversized shower and large walk-in closet. Other amenities include walk-in cedar closet, new garage door in 2020, 3 new commodes in 2020, new roof 2022, replaced flooring in 2020, A/C motor in outside unit replaced in 2023, new thermostat, new vanity top, mirrors & light fixtures in primary bath and new shower! Laundry is indoors, too! All this and more so make this one yours today!!

    Zillow last checked:

    Listing updated:

    Listed by:

    Wana Crouch 903-714-2532,

    National Agent Network

    Bought with:

    Ryann Cooper, TREC# 0809218

    Source: GTARMLS,MLS#: 24001875MLS Logo

    Facts & features

    Interior

    Bedrooms & bathrooms
    • Bedrooms: 3
    • Bathrooms: 3
    • Full bathrooms: 2
    • 1/2 bathrooms: 1
    Primary bedroom
    • Features: Master Bedroom Split
    • Level: Main
    Bedroom
    • Features: Walk-In Closet(s)
    • Level: Main
    Bathroom
    • Features: Shower and Tub, Shower/Tub, Walk-In Closet(s)
    Dining room
    • Features: Separate Formal Dining
    Heating
    • Central/Gas
    Cooling
    • Central Electric
    Appliances
    • Included: Range/Oven-Electric, Dishwasher, Microwave, Trash Compactor, Gas Water Heater
    Features
    • Wet Bar, Ceiling Fan(s), Pantry, Kitchen Island
    • Flooring: Carpet, Vinyl Plank
    • Windows: Blinds
    • Number of fireplaces: 1
    • Fireplace features: One Wood Burning, Gas Log
    Interior area
    • Total structure area: 2,180
    • Total interior livable area: 2,180 sqft

    Property

    Parking
    • Total spaces: 2
    • Parking features: Garage Faces Rear, Door w/Opener w/Controls
    • Garage spaces: 2
    • Has uncovered spaces: Yes
    Features
    • Levels: One
    • Stories: 1
    • Patio & porch: Patio Covered, Porch
    • Exterior features: Sprinkler System, Courtyard, Gutter(s)
    • Pool features: None
    • Fencing: Brick
    Lot
    • Features: Cul-De-Sac, Subdivision Lot, Rectangular Lot
    Details
    • Additional structures: None
    • Parcel number: 150000089503010000
    • Special conditions: Homeowner's Assn Dues

    Construction

    Type & style
    • Home type: SingleFamily
    • Architectural style: Traditional,Garden Home
    • Property subtype: Single Family Residence
    Materials
    • Brick Veneer
    • Foundation: Slab
    • Roof: Composition
    Condition
    • Year built: 1983

    Utilities & green energy

    • Sewer: Public Sewer
    • Water: Public

    Community & neighborhood

    Community
    • Community features: Other
    Location
    • Region: Tyler
    • Subdivision: Manor Place

    HOA & financial

    HOA
    • Has HOA: Yes
    • HOA fee: $400 quarterly

    Other

    Other facts
    • Listing terms: Conventional,Must Qualify,Cash
    • Road surface type: Paved

    Price history

    DateEventPrice
    7/8/2024Sold--
    Source: GTARMLS #24001875 Report a problem
    6/24/2024Pending sale$312,000$143/sqft
    Source: GTARMLS #24001875 Report a problem
    5/7/2024Contingent$312,000$143/sqft
    Source: GTARMLS #24001875 Report a problem
    4/12/2024Price change$312,000-3.7%$143/sqft
    Source: GTARMLS #24001875 Report a problem
    3/24/2024Price change$324,000-0.9%$149/sqft
    Source: GTARMLS #24001875 Report a problem
    2/12/2024Listed for sale$327,000+36.5%$150/sqft
    Source: GTARMLS #24001875 Report a problem
    5/26/2020Sold--
    Source: GTARMLS #10122223 Report a problem
    2/13/2020Price change$239,500-4%$110/sqft
    Source: CENTURY 21 First Group #10118040 Report a problem
    1/30/2020Listed for sale$249,500$114/sqft
    Source: Century 21 First Group - Lindale #10118040 Report a problem

    Public tax history

    YearProperty taxesTax assessment
    2024$912 $352,516 +20.2%
    2023$912 -49.9%$293,243 +15.9%
    2022$1,823 $253,031 +24.5%
    2021$1,823 +19.5%$203,168 +2.3%
    2020$1,525 $198,604 +3.4%
    2019$1,525 $192,027 +6.3%
    2018$1,525 $180,669 -3%
    2017$1,525 $186,246 +8.2%
    2016$1,525 -8.3%$172,103 +2.9%
    2015$1,663 $167,230
    2014$1,663 --
    2013$1,663 --
    2012$1,663 --
    2011$1,663 --
    2010-- $166,044 -4.9%
    2009-- $174,686 -0.6%
    2008-- $175,700
    2007-- $175,700
    2006-- $175,700 +5.1%
    2005-- $167,100 +37%
    2004-- $122,000
    2003-- $122,000 +1%
    2002-- $120,800
    2001-- $120,800
    2000-- $120,800

    Find assessor info on the county website

    Neighborhood: 75701

    Nearby schools

    GreatSchools rating
    Schools provided by the listing agent
    • Elementary: Birdwell
    • Middle: Hubbard
    • High: Tyler Legacy

    Source: GTARMLS. This data may not be complete. We recommend contacting the local school district to confirm school assignments for this home.

    Sell for more on Zillow
    Get a Zillow Showcase℠ listing at no additional cost and you could sell for .
    $317,100
    2% more
    +$6,342
    With Zillow Showcase(estimated)
    $323,442