Multiple offers rec'd. H&B due Monday 5pm. Located on a quiet cul-de-sac in highly desired Alcorn Bend, this beautifully updated custom home offers 5 bedrooms, 3 full baths, 1 half bath, a 3-car garage, on an oversized 15,368 SF lot. Zoned to top-rated FBISD schools including Clements High School. Designed for the modern lifestyle, this home features high ceilings, updated flooring, and plantation shutters. The updated kitchen offers granite counters, stainless appliances, double ovens, gas cooktop, oversized island, and abundant storage. The downstairs primary suite provides a private retreat with a beautifully updated spa-like bath, while upstairs includes 4 large secondary bedrooms, game room and study area. You can host great parties in your backyard with a sparkling pool, gazebo, and plenty of green space for pets, and playset. Major updates include a brand-new roof and water heaters (2025) kitchen, primary bath, and flooring. Young AC systems.
Pending
$1,050,000
3306 Seminole Ct, Sugar Land, TX 77479
5beds
4,205sqft
Single Family Residence
Built in 1993
0.35 Acres Lot
$1,045,900 Zestimate®
$250/sqft
$76/mo HOA
What's special
Private retreatHigh ceilingsUpdated flooringGranite countersBeautifully updated spa-like bathStainless appliancesQuiet cul-de-sac
- 61 days |
- 118 |
- 0 |
Likely to sell faster than
Zillow last checked:
Listing updated:
Listed by:
Kristen Manz TREC #0701138 281-305-9023,
eXp Realty LLC,
Aysha Abbasi TREC #0791760 832-841-1011,
eXp Realty LLC
Source: HAR,MLS#: 53051973
Facts & features
Interior
Bedrooms & bathrooms
- Bedrooms: 5
- Bathrooms: 4
- Full bathrooms: 3
- 1/2 bathrooms: 1
Rooms
- Room types: Family Room, Utility Room
Primary bathroom
- Features: Half Bath, Hollywood Bath, Primary Bath: Double Sinks, Primary Bath: Jetted Tub, Primary Bath: Separate Shower, Secondary Bath(s): Double Sinks, Secondary Bath(s): Tub/Shower Combo, Vanity Area
Kitchen
- Features: Breakfast Bar, Island w/ Cooktop, Pantry, Under Cabinet Lighting, Walk-in Pantry
Heating
- Natural Gas
Cooling
- Ceiling Fan(s), Gas
Appliances
- Included: Disposal, Double Oven, Gas Cooktop, Dishwasher
- Laundry: Electric Dryer Hookup, Gas Dryer Hookup, Washer Hookup
Features
- 2 Staircases, Crown Molding, Formal Entry/Foyer, High Ceilings, Prewired for Alarm System, All Bedrooms Up, En-Suite Bath, Primary Bed - 1st Floor, Walk-In Closet(s)
- Flooring: Carpet, Engineered Hardwood, Tile
- Windows: Insulated/Low-E windows, Window Coverings
- Number of fireplaces: 1
- Fireplace features: Gas Log
Interior area
- Total structure area: 4,205
- Total interior livable area: 4,205 sqft
Property
Parking
- Total spaces: 3
- Parking features: Attached, Garage Door Opener, Double-Wide Driveway
- Attached garage spaces: 3
Features
- Stories: 2
- Patio & porch: Patio/Deck
- Exterior features: Side Yard, Sprinkler System
- Has private pool: Yes
- Pool features: Gunite, In Ground, Pool/Spa Combo
- Has spa: Yes
- Spa features: Spa/Hot Tub
- Fencing: Back Yard
Lot
- Size: 0.35 Acres
- Features: Cul-De-Sac, Subdivided, 1/4 Up to 1/2 Acre
Details
- Parcel number: 1050020030400907
Construction
Type & style
- Home type: SingleFamily
- Architectural style: Traditional
- Property subtype: Single Family Residence
Materials
- Brick, Cement Siding
- Foundation: Slab
- Roof: Composition
Condition
- New construction: No
- Year built: 1993
Details
- Builder name: Peterson
Utilities & green energy
- Sewer: Public Sewer
- Water: Public, Water District
Green energy
- Energy efficient items: Thermostat
Community & HOA
Community
- Features: Subdivision Tennis Court
- Security: Prewired for Alarm System
- Subdivision: Alcorn Bend Sec 2
HOA
- Has HOA: Yes
- Amenities included: Basketball Court, Clubhouse, Fitness Center, Jogging Path, Park, Party Room, Picnic Area, Playground, Pond, Pool, Splash Pad, Sport Court, Tennis Court(s)
- HOA fee: $915 annually
Location
- Region: Sugar Land
Financial & listing details
- Price per square foot: $250/sqft
- Tax assessed value: $857,540
- Annual tax amount: $16,771
- Date on market: 5/20/2026
- Listing terms: Cash,Conventional,FHA,VA Loan
- Ownership: Full Ownership
- Road surface type: Concrete, Curbs, Gutters
Estimated market value
$1,045,900
$994,000 - $1.10M
$4,903/mo
Price history
| Date | Event | Price |
|---|---|---|
| 5/26/2026 | Pending sale | $1,050,000$250/sqft |
Source:  HAR #53051973 Report a problem HAR #53051973 Report a problem | ||
| 5/20/2026 | Listed for sale | $1,050,000$250/sqft |
Source: HAR #53051973 Report a problem | ||
Public tax history
| Year | Property taxes | Tax assessment |
|---|---|---|
| 2025 | $12,275 -12.2% | $857,540 -0.2% |
| 2024 | $13,987 +3% | $859,244 +4% |
| 2023 | $13,579 +4.1% | $826,441 +10% |
| 2022 | $13,047 +4.2% | $751,310 +10% |
| 2021 | $12,519 -6.9% | $683,010 -5.7% |
| 2020 | $13,444 +3.7% | $724,310 +5.3% |
| 2019 | $12,963 -2% | $688,070 +0.4% |
| 2018 | $13,222 -9.5% | $685,460 -5.1% |
| 2017 | $14,615 | $722,640 +2% |
| 2016 | $14,615 +9.1% | $708,460 +4.2% |
| 2015 | $13,394 +8.5% | $679,820 +10% |
| 2014 | $12,343 | $618,020 +6.7% |
| 2013 | -- | $579,470 -7.2% |
| 2012 | -- | $624,450 +3.2% |
| 2011 | -- | $605,310 +1.4% |
| 2010 | -- | $596,820 +10% |
| 2009 | -- | $542,560 +10% |
| 2008 | -- | $493,240 +10% |
| 2007 | -- | $448,400 -16.7% |
| 2006 | -- | $538,600 +2% |
| 2005 | -- | $527,920 +14% |
| 2004 | -- | $463,290 |
| 2003 | -- | -- |
| 2002 | -- | -- |
| 2001 | -- | -- |
| 2000 | -- | -- |
Find assessor info on the county website
Monthly payment
Est. payment
Payment breakdown
Explore the cost of this home by adjusting the details. Changes won't be saved.Climate risks
Neighborhood: 77479
Nearby schools
GreatSchools rating
- 10/10Colony Meadows Elementary SchoolGrades: PK-5Distance: 1.1 mi
- 10/10Fort Settlement Middle SchoolGrades: 6-8Distance: 0.7 mi
- 9/10Clements High SchoolGrades: 9-12Distance: 0.7 mi
Schools provided by the listing agent
- Elementary: Colony Meadows Elementary School
- Middle: Fort Settlement Middle School
- High: Clements High School
Source: HAR. This data may not be complete. We recommend contacting the local school district to confirm school assignments for this home.
- $802,8004 bd4 ba3.5k sqft3302 Medinah Ct, Sugar Land, TX 77479Off Market
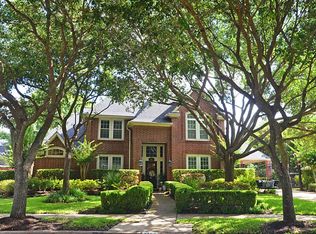
- $944,9004 bd3 ba3.6k sqft3310 Seminole Ct, Sugar Land, TX 77479Off Market
- $900,7004 bd3 ba4.3k sqft3302 Seminole Ct, Sugar Land, TX 77479Off Market
- $857,7005 bd4 ba4.1k sqft3207 Oakmont Dr, Sugar Land, TX 77479Off Market
- $950,4005 bd4 ba4.2k sqft3211 Oakmont Dr, Sugar Land, TX 77479Off Market
- $940,3005 bd4 ba4.4k sqft3307 Seminole Ct, Sugar Land, TX 77479Off Market
- $962,1005 bd4 ba4.5k sqft3314 Seminole Ct, Sugar Land, TX 77479Off Market
- $1,037,9005 bd4 ba4.2k sqft3203 Oakmont Dr, Sugar Land, TX 77479Off Market
A local agent can set up tours, give advice and negotiate with sellers.
A local lender can help you make sure your offer is ready when you are.
Similar homes
- $1,050,0004 bd4 ba4.6k sqft7706 Long Shadows Dr, Sugar Land, TX 77479For Sale
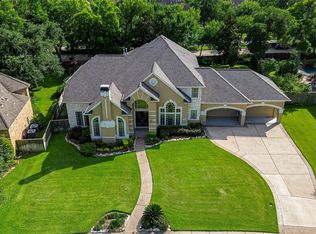 MLS ID #76567687, Jincy Jose, Land & Luxe Realty. HAR
 - $1,100,0005 bd7 ba4.5k sqft25 Glen Loch Ct, Sugar Land, TX 77479For Sale
 MLS ID #36801879, Syndi Ong, Dogwood Realty Partners. HAR
 - $1,088,0005 bd4 ba4.3k sqft418 Somerset Dr, Sugar Land, TX 77479For Sale
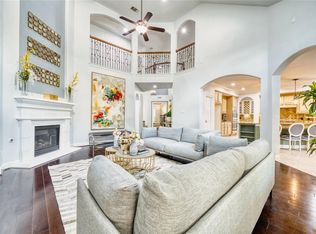 MLS ID #16805201, Thai Pham, Kiani Realty. HAR
 - $1,175,0004 bd6 ba5k sqft62 Pipers Walk, Sugar Land, TX 77479For Sale
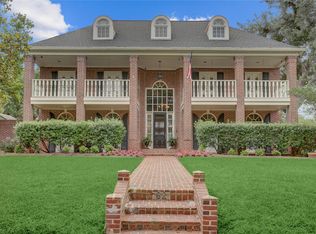 MLS ID #83523315, Kitee Valentz, Keller Williams Realty Southwest. HAR
 - $995,0004 bd6 ba3.8k sqft3850 Sundance Hill Ln, Sugar Land, TX 77479For SaleMLS ID #60626998, Cathy Stubbs, Keller Williams Realty Southwest. HAR
- $965,0005 bd5 ba5.4k sqft6115 Duke Trail Ln, Sugar Land, TX 77479For SaleMLS ID #10095181, Taylor Goldenthal, Real Broker, LLC. HAR
- $609,0004 bd3 ba3k sqft5807 Bayberry Way, Sugar Land, TX 77479For SaleMLS ID #9933122, Wenrong Shi, Lei & Associates, LLC. HAR
- $639,0004 bd4 ba3k sqft5428 Cranston Ct, Sugar Land, TX 77479For SaleMLS ID #27098052, Imelda Pradhan, Keller Williams Realty Southwest. HAR
- $829,5004 bd5 ba4.7k sqft39 Rippling Creek Dr, Sugar Land, TX 77479For SaleMLS ID #4718487, Cathy Stubbs, Keller Williams Realty Southwest. HAR
- $735,0004 bd4 ba4.1k sqft2307 Haven Manor Ct, Sugar Land, TX 77479For SaleMLS ID #87125408, Brandon Snyder, eXp Realty LLC. HAR
- $675,0004 bd4 ba3.6k sqft7914 Chianti Ct, Sugar Land, TX 77479For SaleMLS ID #51244972, Shane Light, eXp Realty LLC. HAR
- $709,9003 bd3 ba3.5k sqft3911 Turnberry Dr, Sugar Land, TX 77479For SaleMLS ID #73156302, Kitee Valentz, Keller Williams Realty Southwest. HAR
- $898,8005 bd4 ba4.4k sqft8703 Nobel Ct, Richmond, TX 77469For SaleMLS ID #31702908, CW Ross, Keller Williams Realty Southwest. HAR
- $649,0004 bd4 ba3.4k sqft814 Hollington Way, Sugar Land, TX 77479For SaleMLS ID #48158346, Cuong Nguyen, Dash Realty. HAR
- $879,0005 bd5 ba5k sqft30 Waters Lake Blvd, Missouri City, TX 77459For SaleMLS ID #68319476, Elizabeth Bartee, eXp Realty LLC. HAR
- $1,150,0004 bd4 ba3.5k sqft211 Golfview Dr, Richmond, TX 77469For SaleMLS ID #33657951, Fred Hodson, eXp Realty, LLC. HAR
- $848,0004 bd4 ba3.7k sqft7502 Misty Meadow Ct, Richmond, TX 77469For SaleMLS ID #11012111, Moira Holden, Better Homes and Gardens Real Estate Gary Greene - West Gray. HAR
- $785,0004 bd4 ba3.5k sqft511 Royal Lakes Blvd, Richmond, TX 77469For SaleMLS ID #17247704, Kim Marin, Kim Marin Realty LLC. HAR
- $1,075,0005 bd4 ba4.3k sqft3219 Winding Lake Way, Katy, TX 77450For SaleMLS ID #2715469, Eric Murcia, AJ Elite Commercial RE. HAR
- $1,080,0005 bd4 ba5.3k sqft2319 Braer Ridge Dr, Katy, TX 77494For SaleMLS ID #52271418, Kelly Burnett, Better Homes and Gardens Real Estate Gary Greene - Katy. HAR
