Skip main navigation
Sold for $366,200
  • $366,200

    3306 Skyline Loop, Canon City, CO 81212

    3beds
    1,364sqft
    Single Family Residence
    Built in 1998
    0.37 Acres Lot
    $360,100 Zestimate®
    $268/sqft
    $2,214 Estimated rent

    Home value

    $360,100

    $306,000 - $425,000

    $2,214/mo

    Zestimate® history
    Loading
    Loading...

    Owner options

    List your home for rent

    $2,214/mo

    Rent Zestimate®

    Find your next renter with Zillow Rental Manager. Plus, with online applications, you can quickly screen prospective tenants – for free.

    Learn more

    $2,214/mo

    Rent Zestimate®

    Refinance and save

    $2,088/mo

    Est. payment

    Refinancing to a lower rate could help reduce your monthly payments and save thousands over the life of the loan.

    See today's rates

    $2,088/mo

    Est. payment

    Explore your selling options

    Work with a Zillow partner agent

    Leverage their expertise and Zillow's premium Showcase listings to get your home seen by more buyers.

    Get started

    List with your own agent

    Get your home in front of millions of buyers by listing it on Zillow.

    Learn how to do it

    Sell it yourself

    Take full control of how buyers see your home on Zillow by listing For Sale by Owner (FSBO).

    List your home

    What's special

    Fully fenced backyardWater fountainLarge primary bedroomOak cabinetryCozy breakfast barWarm natural lightingSplit bedroom design
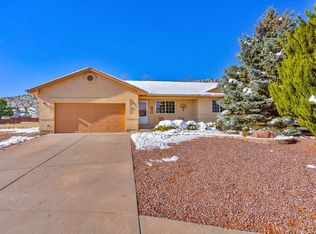
    Welcome to this well-cared for 3 bed, 2 bath ranch home in the beautiful, quiet neighborhood of Skyline Village. Loved by the original owners for 28 years, you’ll find this property easy to call home. The spacious and bright open floor plan is filled with warm, natural lighting adding to the charm. Just off the front entry you’ll find the inviting living room that extends into the dining/kitchen area with cozy breakfast bar, pantry and oak cabinetry. The split bedroom design offers plenty of privacy for family and houseguests. Large Primary bedroom with full bath provides plenty of space for all your comforts, while the 2 spare bedrooms share a full hallway bath. The roomy attached 2 car garage includes benches for tools and additional workspace. Front yard features a water fountain, soothing for those summer nights. There is plenty of room for RV parking and the fully fenced backyard includes storage shed for your gardening tools and equipment. The roof was replaced in 2023. Easy access hiking and biking trails, short distance to shopping, hospital and downtown.

    Zillow last checked:

    Listing updated:

    Listed by:

    Shari Weissman,

    Exp Realty Llc,

    Justine Booth-Fernandez,

    Exp Realty Llc

    Bought with:

    Myra M. Smallwood

    Re/Max Royal Gorge

    Source: Royal Gorge AOR,MLS#: 2514956MLS Logo

    Facts & features

    Interior

    Bedrooms & bathrooms
    • Bedrooms: 3
    • Bathrooms: 2
    • Full bathrooms: 2
    Heating
    • Forced Air, Hot Water, Natural Gas
    Cooling
    • Ceiling Fan(s), Window Unit(s)
    Features
    • Flooring: Carpet, Ceramic Tile, Vinyl
    • Windows: Double Pane Windows, Vinyl
    • Attic: Access Only
    • Has fireplace: No
    • Fireplace features: None
    Interior area
    • Total structure area: 1,364
    • Total interior livable area: 1,364 sqft

    Property

    Parking
    • Parking features: Attached, Even with Main Level, Garage Door Opener, Concrete Driveway
    • Has attached garage: Yes
    Features
    • Patio & porch: Deck
    • Fencing: Wood
    • Has view: Yes
    • View description: Mountain(s)
    Lot
    • Size: 0.37 Acres
    • Features: Level, Landscaped
    Details
    • Parcel number: 000099704524

    Construction

    Type & style
    • Home type: SingleFamily
    • Architectural style: Ranch
    • Property subtype: Single Family Residence
    Materials
    • Stucco, Wood Frame
    Condition
    • Year built: 1998

    Utilities & green energy

    • Sewer: Public Sewer
    • Water: Public
    • Utilities for property: Cable Connected, Electricity Connected, Natural Gas Connected

    Community & HOA

    Location
    • Region: Canon City

    Financial & listing details

    • Price per square foot: $268/sqft
    • Tax assessed value: $320,128
    • Annual tax amount: $957
    • Date on market: 3/21/2025
    • Listing terms: Cash,Conventional,FHA,VA Loan
    • Inclusions: Dryer, Dishwasher, Microwave, Range/Oven, Refrigerator, Storm Window, Window Coverings

    Price history

    DateEventPrice
    3/20/2025Sold$366,200+0.3%$268/sqft
    Source: Royal Gorge AOR #2514956 Report a problem
    2/7/2025Listed for sale$365,000$268/sqft
    Source: Royal Gorge AOR #2514956 Report a problem

    Public tax history

    YearProperty taxesTax assessment
    2024$1,277 +33.4%$21,449 +20.7%
    2023$957 +10.2%$17,764 +5.5%
    2022$868 -0.2%$16,844 -2.8%
    2021$870 +33%$17,328 +16.8%
    2020$654 +1.3%$14,841
    2019$646 +27.4%$14,841 +17.5%
    2018$507 $12,636
    2017$507 +9.1%$12,636 +0.9%
    2016$464 -49.9%$12,520
    2015$927 $12,520
    Find assessor info on the county website

    Neighborhood: 81212

    Nearby schools

    GreatSchools rating
    Schools provided by the listing agent
    • Elementary: Washington

    Source: Royal Gorge AOR. This data may not be complete. We recommend contacting the local school district to confirm school assignments for this home.

    Get pre-qualified for a loan
    At Zillow Home Loans, we can pre-qualify you in as little as 5 minutes with no impact to your credit score.

    An equal housing lender. NMLS #10287.