A One-Acre Treehouse Retreat in the Heart of Smyrna Full rebuild | $10,000 buyer credit | Rare privacy Tucked at the end of a quiet cul-de-sac and surrounded by trees on all sides, this home feels like a peaceful treehouse tucked away in nature—yet surrounded by Smyrna’s best restaurants, parks, and the Braves stadium. This is a reimagined residence with the attention to detail and craftsmanship usually found in luxury new construction. Set on a rare one-acre lot with no rear neighbors, this home offers the kind of privacy you almost never find in this location or price point. From inside, it feels like you’re living in the treetops. That’s because during the complete rebuild, every window and door was replaced to maximize views, light, and connection to the outdoors. The result is a home flooded with natural light and surrounded by beauty—a true retreat, designed to help you breathe a little deeper every day. But it’s not just the setting that’s special. The home was taken down to the studs and rebuilt, with: *Brand-new Electrical wiring and panel. *Brand new plumbing, and insulation in every exterior wall. *Brand new roof and Hardy-plank siding. *New Energy-efficient windows and doors. *Brand new 3-zone high-efficiency HVAC. *New Custom layout based on 10 years of experience designing for clients. The living space is open and airy, with walls of windows framing the trees and bringing the outdoors in. The chef’s kitchen is the heart of the home, featuring a 10-foot island, high-end appliances, custom cabinetry, quartz countertops, and a massive picture window that turns everyday routines into moments of calm. The Owners’ Suite is a true escape—with a soaking tub beneath a soft-lit window, open shower, marble floors and walls, and dual walnut vanities. Just off the suite, with its own walk-in owners’ closets is a private sitting room with a separate entrance and an additional 12-foot owners’ closet, that offers space for an office, reading nook, or media lounge. The home offers three levels of living, including a fully private lower-level guest suite with its own living space, bedroom, and full bath—ideal for guests, in-laws, or working from home. Out back, the engineered concrete deck was built to last—and there's plenty of room for future outdoor living or expansion. To help with that, the seller is offering a $10,000 closing credit: *Use it for a future deck or *buy down your interest rate or *offset closing costs. You decide what works best. You’ll also find two finished garages, both with epoxy floors, and a bonus workshop/storage/workout space under the deck—sealed, lit, and ready for your next project. And here's what you won’t find elsewhere: *Offered below appraisal value (Appraisal in hand!) *12-month builder-backed warranty with a dedicated team. This home is for the buyer who wants more than just a renovation. It’s for someone looking for a home that feels intentional, connected to nature, beautifully crafted, and impossible to find again. If you’ve been waiting for a place that feels like a vacation every day—this is the one.
Closed
$729,498
3306 Sleepy Ln SE, Smyrna, GA 30080
4beds
3,156sqft
Single Family Residence, Residential
Built in 1980
1.09 Acres Lot
$722,800 Zestimate®
$231/sqft
$3,825 Estimated rent
Home value
$722,800
$665,000 - $781,000
$3,825/mo
Zestimate® history
Owner options
List your home for rent
$3,825/mo
Rent Zestimate®
Find your next renter with Zillow Rental Manager. Plus, with online applications, you can quickly screen prospective tenants – for free.
$3,825/mo
Rent Zestimate®
Refinance and save
$4,396/mo
Est. payment
Refinancing to a lower rate could help reduce your monthly payments and save thousands over the life of the loan.
$4,396/mo
Est. payment
Explore your selling options
Work with a Zillow partner agent
Leverage their expertise and Zillow's premium Showcase listings to get your home seen by more buyers.
Get startedList with your own agent
Get your home in front of millions of buyers by listing it on Zillow.
Learn how to do itSell it yourself
Take full control of how buyers see your home on Zillow by listing For Sale by Owner (FSBO).
List your homeWhat's special
Zillow last checked:
Listing updated:
Listed by:
Linda Lutz,
Prime South Real Estate, LLC.
Bought with:
Linda Lutz, 432928
Prime South Real Estate, LLC.
Source: FMLS GA,MLS#: 7548926
Facts & features
Interior
Bedrooms & bathrooms
- Bedrooms: 4
- Bathrooms: 3
- Full bathrooms: 3
Rooms
- Room types: Basement, Bonus Room
Primary bedroom
- Features: In-Law Floorplan, Oversized Master, Sitting Room
- Level: In-Law Floorplan, Oversized Master, Sitting Room
Bedroom
- Features: In-Law Floorplan, Oversized Master, Sitting Room
Primary bathroom
- Features: Double Vanity, Separate His/Hers, Separate Tub/Shower, Soaking Tub
Dining room
- Features: Open Concept, Separate Dining Room
Kitchen
- Features: Cabinets Stain, Kitchen Island, Pantry, Solid Surface Counters, View to Family Room
Heating
- Central, ENERGY STAR Qualified Equipment, Natural Gas, Zoned
Cooling
- Central Air, Electric, ENERGY STAR Qualified Equipment, Zoned
Appliances
- Included: Dishwasher, Disposal, ENERGY STAR Qualified Appliances, Gas Oven, Gas Range, Range Hood, Tankless Water Heater
- Laundry: Common Area, In Hall, Lower Level
Features
- Double Vanity, Entrance Foyer, His and Hers Closets, Recessed Lighting
- Flooring: Ceramic Tile, Hardwood, Marble
- Windows: Double Pane Windows
- Basement: Driveway Access,Finished,Finished Bath,Interior Entry
- Attic: Pull Down Stairs,Permanent Stairs
- Has fireplace: No
- Fireplace features: None
- Common walls with other units/homes: No Common Walls
Interior area
- Total structure area: 3,156
- Total interior livable area: 3,156 sqft
- Finished area above ground: 1,610
- Finished area below ground: 603
Property
Parking
- Total spaces: 3
- Parking features: Covered, Garage, Garage Door Opener, Garage Faces Side, Level Driveway
- Garage spaces: 3
- Has uncovered spaces: Yes
Accessibility
- Accessibility features: None
Features
- Levels: Multi/Split
- Patio & porch: Deck
- Exterior features: Private Yard, Rain Gutters
- Pool features: None
- Spa features: None
- Fencing: None
- Has view: Yes
- View description: Trees/Woods
- Waterfront features: None
- Body of water: None
Lot
- Size: 1.09 Acres
- Dimensions: 111 x 101
- Features: Back Yard, Cul-De-Sac, Front Yard, Irregular Lot, Landscaped
Details
- Additional structures: None
- Parcel number: 17074100360
- Other equipment: None
- Horse amenities: None
Construction
Type & style
- Home type: SingleFamily
- Architectural style: Modern
- Property subtype: Single Family Residence, Residential
Materials
- Brick 3 Sides
- Foundation: Concrete Perimeter
- Roof: Shingle
Condition
- Updated/Remodeled
- New construction: No
- Year built: 1980
Utilities & green energy
- Electric: 110 Volts, 220 Volts in Garage, 220 Volts in Laundry
- Sewer: Public Sewer
- Water: Public
- Utilities for property: Electricity Available, Natural Gas Available, Sewer Available, Water Available
Green energy
- Energy efficient items: Appliances, HVAC, Insulation, Thermostat, Water Heater
- Energy generation: None
Community & HOA
Community
- Features: None
- Security: Carbon Monoxide Detector(s), Secured Garage/Parking, Smoke Detector(s)
- Subdivision: Argyle Estate Ii
HOA
- Has HOA: No
Location
- Region: Smyrna
Financial & listing details
- Price per square foot: $231/sqft
- Tax assessed value: $363,790
- Annual tax amount: $3,952
- Date on market: 3/27/2025
- Cumulative days on market: 82 days
- Electric utility on property: Yes
- Road surface type: Concrete
Price history
| Date | Event | Price |
|---|---|---|
| 6/3/2025 | Sold | $729,498$231/sqft |
Source:  FMLS GA #7548926 Report a problem FMLS GA #7548926 Report a problem | ||
| 5/6/2025 | Price change | $729,4980%$231/sqft |
Source: FMLS GA #7548926 Report a problem | ||
| 5/1/2025 | Price change | $729,4990%$231/sqft |
Source: FMLS GA #7548926 Report a problem | ||
| 4/12/2025 | Price change | $729,500-0.7%$231/sqft |
Source: FMLS GA #7548926 Report a problem | ||
| 3/28/2025 | Price change | $735,000-2%$233/sqft |
Source: FMLS GA #7548926 Report a problem | ||
| 2/21/2025 | Listed for sale | $750,000+111.3%$238/sqft |
Source: FMLS GA #7527220 Report a problem | ||
| 8/8/2024 | Sold | $355,000-9%$112/sqft |
Source: FMLS GA #7372225 Report a problem | ||
| 7/15/2024 | Pending sale | $389,900$124/sqft |
Source: FMLS GA #7372225 Report a problem | ||
| 6/1/2024 | Price change | $389,900-4.9%$124/sqft |
Source:  GAMLS #10284902 Report a problem GAMLS #10284902 Report a problem | ||
| 4/20/2024 | Listed for sale | $409,900+118%$130/sqft |
Source: FMLS GA #7372225 Report a problem | ||
| 10/23/2019 | Listing removed | $1,990$1/sqft |
Source: Progress Residential Report a problem | ||
| 10/18/2019 | Listed for rent | $1,990+7.6%$1/sqft |
Source: Progress Residential Report a problem | ||
| 11/27/2018 | Listing removed | $1,850$1/sqft |
Source: Progress Residential Report a problem | ||
| 11/22/2018 | Price change | $1,850+1.4%$1/sqft |
Source: Progress Residential Report a problem | ||
| 11/15/2018 | Price change | $1,825-0.5%$1/sqft |
Source: Progress Residential Report a problem | ||
| 10/14/2018 | Listed for rent | $1,835$1/sqft |
Source: Progress Residential Report a problem | ||
| 8/17/2016 | Sold | $188,000-20%$60/sqft |
Source:  FMLS GA #5711233 Report a problem FMLS GA #5711233 Report a problem | ||
| 4/29/2016 | Listed for sale | $235,000$74/sqft |
Source: KELLER WILLIAMS REALTY CITYSIDE #5608182 Report a problem | ||
| 3/21/2016 | Pending sale | $235,000$74/sqft |
Source: KELLER WILLIAMS REALTY CITYSIDE #5608182 Report a problem | ||
| 2/26/2016 | Listed for sale | $235,000$74/sqft |
Source: KELLER WILLIAMS REALTY CITYSIDE #5608182 Report a problem | ||
| 12/10/2015 | Pending sale | $235,000$74/sqft |
Source: KELLER WILLIAMS REALTY CITYSIDE #5608182 Report a problem | ||
| 12/6/2015 | Price change | $235,000-6%$74/sqft |
Source: KELLER WILLIAMS REALTY CITYSIDE #5608182 Report a problem | ||
| 10/16/2015 | Listed for sale | $250,000$79/sqft |
Source: KELLER WILLIAMS REALTY CITYSIDE #5608182 Report a problem | ||
Public tax history
| Year | Property taxes | Tax assessment |
|---|---|---|
| 2024 | $3,952 | $145,516 |
| 2023 | $3,952 -0.7% | $145,516 |
| 2022 | $3,981 -0.5% | $145,516 |
| 2021 | $4,000 +13% | $145,516 +13% |
| 2020 | $3,539 | $128,728 |
| 2019 | $3,539 +27.4% | $128,728 +27.4% |
| 2018 | $2,778 | $101,048 +34.4% |
| 2017 | $2,778 +35% | $75,200 -5.7% |
| 2016 | $2,057 -2.3% | $79,764 |
| 2015 | $2,106 +13.6% | $79,764 +14.6% |
| 2014 | $1,854 +22.3% | $69,580 +23.5% |
| 2013 | $1,516 -0.9% | $56,348 |
| 2012 | $1,530 -10.5% | $56,348 -25.5% |
| 2011 | $1,708 +3.5% | $75,588 |
| 2010 | $1,650 | $75,588 |
| 2009 | $1,650 +8.8% | $75,588 |
| 2006 | $1,517 -0.1% | $75,588 |
| 2005 | $1,518 | $75,588 |
| 2004 | $1,518 +16.4% | $75,588 +16.1% |
| 2003 | $1,304 -26.4% | $65,108 |
| 2002 | $1,772 -0.5% | $65,108 |
| 2001 | $1,782 +3.8% | $65,108 |
| 2000 | $1,717 | $65,108 |
Find assessor info on the county website
Neighborhood: 30080
Nearby homes
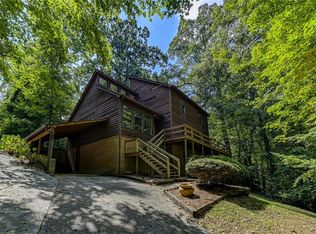
- $468,0004 bd4 ba2.6k sqft3320 Sleepy Ln SE, Smyrna, GA 30080Sold
- $469,5004 bd2 ba2k sqft2234 Jay Ln SE, Smyrna, GA 30080Off Market
- $546,6004 bd3 ba1.6k sqft2222 Jay Ln SE, Smyrna, GA 30080Off Market
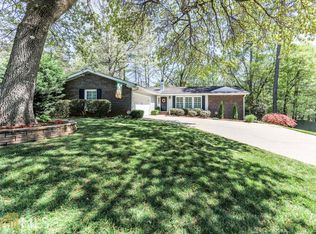
- $495,2003 bd2 ba2.1k sqft3288 Sleepy Ln SE, Smyrna, GA 30080Off Market
- $468,1004 bd3 ba1.2k sqft2212 Jay Ln SE, Smyrna, GA 30080Off Market
- $455,9004 bd2 ba2.1k sqft3315 Sleepy Ln SE, Smyrna, GA 30080Off Market
- $496,2003 bd2 ba2k sqft3325 Sleepy Ln SE, Smyrna, GA 30080Off Market
- $441,5004 bd3 ba1.8k sqft3305 Sleepy Ln SE, Smyrna, GA 30080Off Market
Nearby schools
GreatSchools rating
- 7/10Teasley Elementary SchoolGrades: PK-5Distance: 0.6 mi
- 6/10Campbell Middle SchoolGrades: 6-8Distance: 0.5 mi
- 6/10Campbell High SchoolGrades: 9-12Distance: 2.4 mi
Schools provided by the listing agent
- Elementary: Teasley
- Middle: Campbell
- High: Campbell
Source: FMLS GA. This data may not be complete. We recommend contacting the local school district to confirm school assignments for this home.
Get a cash offer in 3 minutes
Find out how much your home could sell for in as little as 3 minutes with a no-obligation cash offer.
Estimated market value
$722,800
Get a cash offer in 3 minutes
Find out how much your home could sell for in as little as 3 minutes with a no-obligation cash offer.
Estimated market value
$722,800
- Georgia
- Cobb County
- Smyrna
- 30080
- 3306 Sleepy Ln SE
Nearby cities
Nearby neighborhoods
Nearby zip codes
Other Smyrna Topics
