Welcome home to this beautifully maintained brick single-family residence, lovingly cared for by its original owners and nestled among a mature, professionally landscaped yard. Thoughtfully designed for both everyday living and entertaining, this home offers a guest bedroom and full bath on the main level, ideal for visitors or multigenerational living. The main living areas are filled with natural light and anchored by a stunning two-story stone fireplace, creating a warm and welcoming focal point. A bright sunroom provides the perfect space to relax year-round while enjoying views of the private backyard. Fresh new interior paint throughout gives the home a clean, move-in-ready feel. Upstairs, you'll find four additional spacious bedrooms, including a serene primary suite featuring a large, beautifully renovated primary bathroom designed for comfort and style. An oversized garage offers ample space for vehicles, storage, or hobbies, and the home is equipped with two HVAC systems for efficient, zoned comfort. Ideally located close to shopping, dining, and the aquatic center, this home also offers the rare convenience of being within walking distance to Pope High School. A perfect blend of timeless construction, thoughtful updates, and an unbeatable location! This is one you don't want to miss.
Closed
$793,950
3306 Stillbrook Pass, Marietta, GA 30062
5beds
3,756sqft
Single Family Residence
Built in 1997
0.36 Acres Lot
$798,100 Zestimate®
$211/sqft
$3,843 Estimated rent
Home value
$798,100
$742,000 - $862,000
$3,843/mo
Zestimate® history
Owner options
List your home for rent
$3,843/mo
Rent Zestimate®
Find your next renter with Zillow Rental Manager. Plus, with online applications, you can quickly screen prospective tenants – for free.
$3,843/mo
Rent Zestimate®
Refinance and save
$5,167/mo
Est. payment
Refinancing to a lower rate could help reduce your monthly payments and save thousands over the life of the loan.
$5,167/mo
Est. payment
Explore your selling options
Work with a Zillow partner agent
Leverage their expertise and Zillow's premium Showcase listings to get your home seen by more buyers.
Get startedList with your own agent
Get your home in front of millions of buyers by listing it on Zillow.
Learn how to do itSell it yourself
Take full control of how buyers see your home on Zillow by listing For Sale by Owner (FSBO).
List your homeWhat's special
Stunning two-story stone fireplaceMature professionally landscaped yardSerene primary suite
Zillow last checked:
Listing updated:
Listed by:
Roxie Hernandez 678-642-6204,
Keller Williams Realty Consultants
Bought with:
Amanda Pope, 383312
Ansley RE | Christie's Int'l RE
Source: GAMLS,MLS#: 10690495
Facts & features
Interior
Bedrooms & bathrooms
- Bedrooms: 5
- Bathrooms: 3
- Full bathrooms: 3
- Main level bathrooms: 1
- Main level bedrooms: 1
Rooms
- Room types: Great Room, Laundry, Office, Sun Room
Kitchen
- Features: Breakfast Area, Breakfast Bar, Breakfast Room, Kitchen Island, Walk-in Pantry
Heating
- Central, Forced Air, Natural Gas
Cooling
- Ceiling Fan(s), Central Air, Electric, Zoned
Appliances
- Included: Dishwasher, Disposal, Gas Water Heater, Microwave
- Laundry: In Kitchen
Features
- Bookcases, Split Bedroom Plan, Tray Ceiling(s), Vaulted Ceiling(s), Walk-In Closet(s)
- Flooring: Carpet
- Windows: Double Pane Windows
- Basement: None
- Attic: Pull Down Stairs
- Number of fireplaces: 1
- Common walls with other units/homes: No Common Walls
Interior area
- Total structure area: 3,756
- Total interior livable area: 3,756 sqft
- Finished area above ground: 0
- Finished area below ground: 3,756
Property
Parking
- Total spaces: 2
- Parking features: Attached, Garage
- Has attached garage: Yes
Features
- Levels: Two
- Stories: 2
- Patio & porch: Patio
- Body of water: None
Lot
- Size: 0.36 Acres
- Features: Private
- Residential vegetation: Partially Wooded
Details
- Parcel number: 16046100640
Construction
Type & style
- Home type: SingleFamily
- Architectural style: Traditional
- Property subtype: Single Family Residence
Materials
- Brick
- Roof: Composition
Condition
- Resale
- New construction: No
- Year built: 1997
Utilities & green energy
- Sewer: Public Sewer
- Water: Public
- Utilities for property: Cable Available, Electricity Available, High Speed Internet, Natural Gas Available, Sewer Available, Water Available
Community & HOA
Community
- Features: None
- Security: Carbon Monoxide Detector(s), Smoke Detector(s)
- Subdivision: Glenmoor
HOA
- Has HOA: Yes
- Services included: Insurance
- HOA fee: $350 annually
Location
- Region: Marietta
Financial & listing details
- Price per square foot: $211/sqft
- Tax assessed value: $673,280
- Annual tax amount: $1,529
- Date on market: 2/19/2026
- Cumulative days on market: 7 days
- Listing agreement: Exclusive Right To Sell
- Listing terms: 1031 Exchange,Cash,Conventional,FHA,VA Loan
- Electric utility on property: Yes
Price history
| Date | Event | Price |
|---|---|---|
| 3/23/2026 | Sold | $793,950+1.1%$211/sqft |
Source:  GAMLS #10690495 Report a problem GAMLS #10690495 Report a problem | ||
| 2/28/2026 | Pending sale | $785,000$209/sqft |
Source:  FMLS GA #7716656 Report a problem FMLS GA #7716656 Report a problem | ||
| 2/19/2026 | Listed for sale | $785,000+224.8%$209/sqft |
Source: GAMLS #10690495 Report a problem | ||
| 10/8/1996 | Sold | $241,700$64/sqft |
Source: Public Record Report a problem | ||
Public tax history
| Year | Property taxes | Tax assessment |
|---|---|---|
| 2024 | $1,534 | $269,312 |
| 2023 | -- | $269,312 +35.2% |
| 2022 | $1,324 -73% | $199,144 |
| 2021 | $4,899 | $199,144 |
| 2020 | $4,899 +15.3% | $199,144 +17.5% |
| 2019 | $4,249 | $169,424 |
| 2018 | $4,249 | $169,424 +10.2% |
| 2017 | $4,249 +23% | $153,692 +10.6% |
| 2016 | $3,455 +8.5% | $138,988 +12.5% |
| 2015 | $3,185 -0.7% | $123,584 |
| 2014 | $3,208 -0.7% | $123,584 |
| 2013 | $3,232 -0.7% | $123,584 |
| 2012 | $3,255 -0.2% | $123,584 |
| 2011 | $3,261 +4.9% | $123,584 |
| 2010 | $3,108 | $123,584 |
| 2009 | $3,108 +3.5% | $123,584 |
| 2006 | $3,002 +4.9% | $123,584 +5.6% |
| 2005 | $2,863 +3.4% | $116,996 +3.6% |
| 2004 | $2,770 | $112,948 |
| 2003 | $2,770 +16.2% | $112,948 +17.5% |
| 2002 | $2,384 -3.7% | $96,148 |
| 2001 | $2,475 +0.5% | $96,148 |
| 2000 | $2,463 | $96,148 |
Find assessor info on the county website
Neighborhood: 30062
Nearby homes
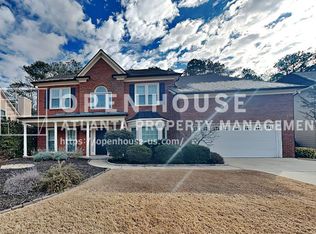
- $699,0004 bd3 ba3.1k sqft3308 Stillbrook Pass, Marietta, GA 30062Off Market
- $676,3004 bd2 ba2.9k sqft3304 Stillbrook Pass, Marietta, GA 30062Off Market
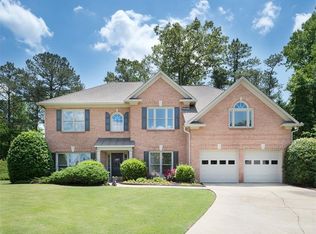
- $743,8004 bd2 ba3.4k sqft3302 Stillbrook Pass, Marietta, GA 30062Off Market
- $625,0004 bd3 ba2.6k sqft3310 Stillbrook Pass, Marietta, GA 30062Sold

- $380,5003 bd2 ba1.5k sqft3391 Dry Creek Rd, Marietta, GA 30062Off Market
- $748,4006 bd4 ba3.6k sqft3312 Stillbrook Pass, Marietta, GA 30062Off Market
- $469,8003 bd2 ba2.2k sqft3390 Dry Creek Rd, Marietta, GA 30062Off Market
- $761,5004 bd2 ba3.4k sqft3305 Stillbrook Pass, Marietta, GA 30062Off Market
Nearby schools
GreatSchools rating
- 9/10Mountain View Elementary SchoolGrades: PK-5Distance: 1.1 mi
- 7/10Hightower Trail Middle SchoolGrades: 6-8Distance: 1.1 mi
- 10/10Pope High SchoolGrades: 9-12Distance: 0.2 mi
Schools provided by the listing agent
- Elementary: Mountain View
- Middle: Hightower Trail
- High: Pope
Source: GAMLS. This data may not be complete. We recommend contacting the local school district to confirm school assignments for this home.
Get a cash offer in 3 minutes
Find out how much your home could sell for in as little as 3 minutes with a no-obligation cash offer.
Estimated market value
$798,100
Get a cash offer in 3 minutes
Find out how much your home could sell for in as little as 3 minutes with a no-obligation cash offer.
Estimated market value
$798,100
- Georgia
- Cobb County
- Marietta
- 30062
- 3306 Stillbrook Pass
