Skip main navigation
Off market
  • $270,300

    3306 Sunrise Dr, Shoreacres, TX 77571

    4beds
    1,974sqft
    SingleFamily
    Built in 1967
    0.39 Acres Lot
    $270,300 Zestimate®
    $137/sqft
    $2,309 Estimated rent

    Home value

    $270,300

    $251,000 - $292,000

    $2,309/mo

    Zestimate® history
    Loading
    Loading...

    Owner options

    List your home for rent

    $2,309/mo

    Rent Zestimate®

    Find your next renter with Zillow Rental Manager. Plus, with online applications, you can quickly screen prospective tenants – for free.

    Learn more

    $2,309/mo

    Rent Zestimate®

    Refinance and save

    $1,851/mo

    Est. payment

    Refinancing to a lower rate could help reduce your monthly payments and save thousands over the life of the loan.

    See today's rates

    $1,851/mo

    Est. payment

    Explore your selling options

    Work with a Zillow partner agent

    Leverage their expertise and Zillow's premium Showcase listings to get your home seen by more buyers.

    Get started

    List with your own agent

    Get your home in front of millions of buyers by listing it on Zillow.

    Learn how to do it

    Sell it yourself

    Take full control of how buyers see your home on Zillow by listing For Sale by Owner (FSBO).

    List your home

    What's special

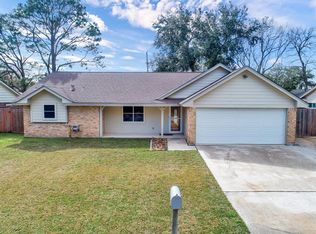
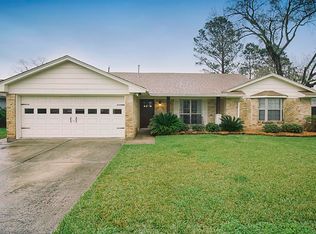
    Charming one story in desirable City of Shoreacres which provides private boat ramp, fishing pier & 5 public parks. This pretty 4 bedroom 2 bath, home has been lovingly cared for & features a charming entry foyer, formal dining/optional living room plus a large family room. Seller uses the front room as a formal living room presently. The kitchen has been updated to feature beautiful granite counters and loads of custom cabinets, drawers for pots & pans, refrigerator & SS appliances. The primary bedroom is well sized providing room for large scale furnishings & an ensuite bath plus loads of closet & storage space. Three Additional generously sized guest bedrooms plus full bath round out the bedroom wing. All windows thruout have been replaced w/insulated low-E windows and flooring throughout features easy care laminate flooring. The back porch room was enclosed years ago and is not part of the square footage stated in HCAD. It does feature a wall ac/heat unit.

    This property is not currently displayed as for sale or rent on Zillow. This may be different from what's on other websites or public sources.

    Facts & features

    Interior

    Bedrooms & bathrooms
    • Bedrooms: 4
    • Bathrooms: 2
    • Full bathrooms: 2
    Heating
    • Other, Gas
    Cooling
    • Central
    Appliances
    • Included: Dishwasher, Dryer, Microwave, Range / Oven, Washer
    • Laundry: Washer Hookup, Gas Dryer Hookup
    Features
    • All Bedrooms Down, Formal Entry/Foyer, Primary Bed - 1st Floor, En-Suite Bath, Countertops(Granite)
    • Flooring: Tile, Laminate
    • Windows: Insulated/Low-E windows, Drapes/Curtains/Window Cover
    Interior area
    • Structure area source: Appraisal District
    • Total interior livable area: 1,974 sqft

    Property

    Parking
    • Total spaces: 2
    • Parking features: Garage - Attached
    Features
    • Patio & porch: Patio/Deck
    • Exterior features: Wood, Brick, Cement / Concrete
    Lot
    • Size: 0.39 Acres
    • Features: Subdivided, Back Yard, 0 Up To 1/4 Acre
    Details
    • Additional structures: Shed(s)
    • Parcel number: 0962600000003

    Construction

    Type & style
    • Home type: SingleFamily
    • Architectural style: Traditional
    Materials
    • Frame
    • Foundation: Slab
    • Roof: Composition
    Condition
    • Year built: 1967

    Utilities & green energy

    • Sewer: Public Sewer
    • Water: Public
    Green energy
    • Energy efficient items: Thermostat, Attic Vents

    Community & HOA

    Location
    • Region: Shoreacres

    Financial & listing details

    • Price per square foot: $137/sqft
    • Tax assessed value: $230,479
    • Annual tax amount: $141
    • Road surface type: Asphalt

    Price history

    DateEventPrice
    2/3/2021Listing removed$199,900$101/sqft
    Source: RE/MAX International #53859531 Report a problem
    1/25/2021Pending sale$199,900$101/sqft
    Source: HAR #53859531 Report a problem
    1/8/2021Listed for sale$199,900$101/sqft
    Source: RE/MAX Space Center-Clear Lake #53859531 Report a problem

    Public tax history

    YearProperty taxesTax assessment
    2025$141 -0.2%$230,479
    2024$142 +13.9%$230,479 -16.2%
    2023$124 +12.7%$274,948 +23.4%
    2022$110 $222,816 +20.5%
    2021-- $184,898 +0.8%
    2020$86 +2.9%$183,493 +2.2%
    2019$84 -90.6%$179,621 +8.9%
    2018$893 $164,866
    2017$893 +2185.4%$164,866 +7.1%
    2016$39 -96.6%$153,918
    2015$1,164 $153,918 +4.1%
    2014$1,164 $147,909 +4%
    2013-- $142,235 +12.7%
    2012-- $126,164
    2011-- $126,164
    2010-- $126,164 +32.7%
    2009-- $95,051 -34.6%
    2007-- $145,248 +14.1%
    2006-- $127,301 +10%
    2005-- $115,728 -1.1%
    2004-- $117,000 +11%
    2003-- $105,400 +19.9%
    2002-- $87,900
    2001-- $87,900
    2000-- $87,900
    Find assessor info on the county website

    Neighborhood: 77571

    Nearby schools

    GreatSchools rating
    Schools provided by the listing agent
    • District: 35 - La Porte

    Source: The MLS. This data may not be complete. We recommend contacting the local school district to confirm school assignments for this home.

    Get a cash offer in 3 minutes
    Find out how much your home could sell for in as little as 3 minutes with a no-obligation cash offer.
    Estimated market value
    $270,300
    Get a cash offer in 3 minutes
    Find out how much your home could sell for in as little as 3 minutes with a no-obligation cash offer.
    Estimated market value
    $270,300