Seller is offering a $10,000 concession for buyer to use on flooring updates, yard improvements, down payment and/or prepaids. Large 6KW solar system. This beautifully designed ranch-style home features six generously sized bedrooms a dedicated media room, & workout out room offering plenty of space for family, guests, work, and play. Just minutes from a brand-new elementary school and high school, this home is also perfect for commuters with easy access to anywhere on the Front Range. Enjoy the ease of having new grocery stores, shopping, and everyday essentials just minutes away-everything you need is close to home. Custom blinds throughout add a polished touch, while the single-level layout provides both comfort and flexibility for any lifestyle. The backyard is designed for low-maintenance enjoyment, featuring lush turf, a large pergola, and a covered deck-ideal for relaxing, entertaining, or dining al fresco. Energy-Smart Living. Equipped with Ion solar panels, fully paid by the seller, this home offers minimal electric bills, putting more money in your pocket month after month. Walking paths throughout neighborhood connect the parks, schools & homes. With an unbeatable location, generous space, and beautiful outdoor features, this home checks all the boxes!
Sold for $514,000
$514,000
3306 Tupelo Ln, Johnstown, CO 80534
6beds
3,014sqft
Single Family Residence
Built in 2014
6,457 Square Feet Lot
$511,300 Zestimate®
$171/sqft
$3,200 Estimated rent
Home value
$511,300
$486,000 - $537,000
$3,200/mo
Zestimate® history
Owner options
List your home for rent
$3,200/mo
Rent Zestimate®
Find your next renter with Zillow Rental Manager. Plus, with online applications, you can quickly screen prospective tenants – for free.
$3,200/mo
Rent Zestimate®
Refinance and save
$3,314/mo
Est. payment
Refinancing to a lower rate could help reduce your monthly payments and save thousands over the life of the loan.
$3,314/mo
Est. payment
Explore your selling options
Work with a Zillow partner agent
Leverage their expertise and Zillow's premium Showcase listings to get your home seen by more buyers.
Get startedList with your own agent
Get your home in front of millions of buyers by listing it on Zillow.
Learn how to do itSell it yourself
Take full control of how buyers see your home on Zillow by listing For Sale by Owner (FSBO).
List your homeWhat's special
Zillow last checked:
Listing updated:
Listed by:
Tawnya Yurt 970-481-1810,
Group Harmony
Bought with:
Ashleigh Rangel, 100088329
Orchard Brokerage LLC
Source: IRES as distributed by MLS GRID,MLS#: 1035344
Facts & features
Interior
Bedrooms & bathrooms
- Bedrooms: 6
- Bathrooms: 3
- Full bathrooms: 1
- 3/4 bathrooms: 2
- Main level bathrooms: 1
Primary bedroom
- Description: Wood
- Features: 3/4 Primary Bath
- Level: Main
- Area: 195 Square Feet
- Dimensions: 13 x 15
Bedroom 2
- Description: Carpet
- Level: Main
- Area: 156 Square Feet
- Dimensions: 12 x 13
Bedroom 3
- Description: Carpet
- Level: Main
- Area: 110 Square Feet
- Dimensions: 10 x 11
Bedroom 4
- Description: Carpet
- Level: Lower
- Area: 120 Square Feet
- Dimensions: 10 x 12
Bedroom 5
- Description: Carpet
- Level: Lower
- Area: 216 Square Feet
- Dimensions: 12 x 18
Bedroom 6
- Description: Carpet
- Level: Lower
- Area: 135 Square Feet
- Dimensions: 9 x 15
Dining room
- Description: Wood
- Level: Main
- Area: 99 Square Feet
- Dimensions: 9 x 11
Family room
- Description: Carpet
- Level: Lower
- Area: 120 Square Feet
- Dimensions: 10 x 12
Kitchen
- Description: Wood
- Level: Main
- Area: 130 Square Feet
- Dimensions: 10 x 13
Laundry
- Description: Vinyl
- Level: Main
- Area: 180 Square Feet
- Dimensions: 15 x 12
Living room
- Description: Wood
- Level: Main
- Area: 195 Square Feet
- Dimensions: 13 x 15
Recreation room
- Description: Carpet
- Level: Lower
- Area: 228 Square Feet
- Dimensions: 12 x 19
Heating
- Forced Air
Cooling
- Central Air, Ceiling Fan(s)
Appliances
- Included: Electric Range, Dishwasher, Refrigerator
- Laundry: Washer/Dryer Hookup
Features
- Eat-in Kitchen, Open Floorplan, Pantry, Walk-In Closet(s)
- Windows: Window Coverings
- Basement: Full,Partially Finished
Interior area
- Total structure area: 1,507
- Total interior livable area: 3,014 sqft
- Finished area above ground: 1,507
Property
Parking
- Total spaces: 2
- Parking features: Garage - Attached
- Attached garage spaces: 2
- Details: Attached
Accessibility
- Accessibility features: Main Floor Bath, Accessible Bedroom, Stall Shower, Main Level Laundry
Features
- Levels: One
- Stories: 1
- Patio & porch: Patio, Deck
- Exterior features: Sprinkler System
- Fencing: Fenced,Dog Run/Kennel,Vinyl
Lot
- Size: 6,457 Square Feet
- Features: City Limits, Paved, Curbs, Gutters, Sidewalks, Street Light
Details
- Parcel number: R6782023
- Zoning: Res
- Special conditions: Private Owner
Construction
Type & style
- Home type: SingleFamily
- Architectural style: Contemporary
- Property subtype: Single Family Residence
Materials
- Frame, Brick
- Roof: Composition
Condition
- New construction: No
- Year built: 2014
Utilities & green energy
- Electric: Xcel Energy, Photovoltaics Seller Owned
- Gas: Xcel Energy
- Sewer: Public Sewer
- Water: City
- Utilities for property: Natural Gas Available, Electricity Available, Cable Available, Satellite Avail, High Speed Avail
Green energy
- Energy efficient items: Southern Exposure
Community & HOA
Community
- Subdivision: Clearview
HOA
- Has HOA: Yes
- Services included: Common Amenities, Management
- HOA fee: $250 annually
- HOA name: Clearview
- HOA phone: 970-396-4127
Location
- Region: Johnstown
Financial & listing details
- Price per square foot: $171/sqft
- Tax assessed value: $525,995
- Annual tax amount: $3,125
- Date on market: 5/29/2025
- Listing terms: Cash,Conventional
- Exclusions: Seller's personal property, Husky tool box & Husky wall units in garage, 2 overhead storage racks w/ lights in garage
- Electric utility on property: Yes
- Road surface type: Asphalt
Price history
| Date | Event | Price |
|---|---|---|
| 9/29/2025 | Sold | $514,000$171/sqft |
Source:  IRES as distributed by MLS GRID #1035344 Report a problem IRES as distributed by MLS GRID #1035344 Report a problem | ||
| 9/8/2025 | Pending sale | $514,000$171/sqft |
Source:  REcolorado as distributed by MLS GRID #IR1035344 Report a problem REcolorado as distributed by MLS GRID #IR1035344 Report a problem | ||
| 8/4/2025 | Price change | $514,000-2.8%$171/sqft |
Source: IRES as distributed by MLS GRID #1035344 Report a problem | ||
| 5/29/2025 | Listed for sale | $529,000-1.9%$176/sqft |
Source: IRES as distributed by MLS GRID #1035344 Report a problem | ||
| 5/27/2025 | Listing removed | $539,000$179/sqft |
Source: IRES as distributed by MLS GRID #1031538 Report a problem | ||
| 4/18/2025 | Listed for sale | $539,000+52.3%$179/sqft |
Source: IRES as distributed by MLS GRID #1031538 Report a problem | ||
| 9/29/2017 | Sold | $354,000+0.9%$117/sqft |
Source: IRES as distributed by MLS GRID #826313 Report a problem | ||
| 7/13/2017 | Listed for sale | $351,000+44.9%$116/sqft |
Source: Keva Properties, LLC #826313 Report a problem | ||
| 7/9/2014 | Sold | $242,170$80/sqft |
Source: Public Record Report a problem | ||
Public tax history
| Year | Property taxes | Tax assessment |
|---|---|---|
| 2026 | $3,393 +8.6% | $32,200 -2% |
| 2025 | $3,125 +6.5% | $32,870 -7.1% |
| 2024 | $2,935 -1.3% | $35,400 -1% |
| 2023 | $2,972 -7.2% | $35,740 +29% |
| 2022 | $3,204 +13.5% | $27,710 -2.8% |
| 2021 | $2,823 | $28,510 +10.3% |
| 2020 | $2,823 +48.6% | $25,850 |
| 2019 | $1,900 -13.9% | $25,850 +16.3% |
| 2018 | $2,208 +16.2% | $22,230 |
| 2017 | $1,900 -1.6% | $22,230 +27% |
| 2016 | $1,932 +25.2% | $17,510 |
| 2015 | $1,543 | $17,510 |
Find assessor info on the county website
Neighborhood: 80534
Nearby homes
- $549,0005 bd4 ba2.7k sqft3312 Tupelo Ln, Johnstown, CO 80534Sold

- $449,7003 bd2 ba1.5k sqft3258 Tupelo Ln, Johnstown, CO 80534Off Market
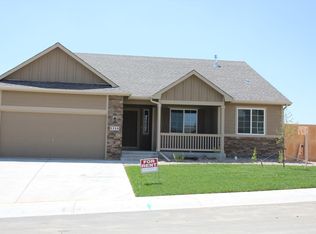
- $441,9003 bd3 ba1.9k sqft3303 Willow Ln, Johnstown, CO 80534Off Market

- $474,7003 bd3 ba2.4k sqft3309 Willow Ln, Johnstown, CO 80534Off Market

- $489,0003 bd2 ba2.8k sqft3318 Tupelo Ln, Johnstown, CO 80534Off Market
- $467,2003 bd2 ba1.5k sqft3259 Willow Ln, Johnstown, CO 80534Off Market
- $532,7004 bd3 ba2.5k sqft3252 Tupelo Ln, Johnstown, CO 80534Off Market
- $468,4004 bd3 ba1.9k sqft3305 Tupelo Ln, Johnstown, CO 80534Off Market
Nearby schools
GreatSchools rating
- 6/10Elwell Elementary SchoolGrades: PK-5Distance: 0.3 mi
- 6/10Milliken Middle SchoolGrades: 6-8Distance: 1.9 mi
- 5/10Roosevelt High SchoolGrades: 9-12Distance: 0.4 mi
Schools provided by the listing agent
- Elementary: Elwell
- Middle: Roosevelt
- High: Roosevelt
Source: IRES as distributed by MLS GRID. This data may not be complete. We recommend contacting the local school district to confirm school assignments for this home.
Get a cash offer in 3 minutes
Find out how much your home could sell for in as little as 3 minutes with a no-obligation cash offer.
Estimated market value
$511,300
Get a cash offer in 3 minutes
Find out how much your home could sell for in as little as 3 minutes with a no-obligation cash offer.
Estimated market value
$511,300
- Colorado
- Weld County
- Johnstown
- 80534
- 3306 Tupelo Ln
Nearby cities
Nearby zip codes
Other Johnstown Topics
