Skip main navigation
Off market
  • $425,100

    3306 Turnberry Dr, McHenry, IL 60050

    4beds
    2,370sqft
    SingleFamily
    Built in 1990
    0.29 Acres Lot
    $425,100 Zestimate®
    $179/sqft
    $3,181 Estimated rent

    Home value

    $425,100

    $404,000 - $446,000

    $3,181/mo

    Zestimate® history
    Loading
    Loading...

    Owner options

    List your home for rent

    $3,181/mo

    Rent Zestimate®

    Find your next renter with Zillow Rental Manager. Plus, with online applications, you can quickly screen prospective tenants – for free.

    Learn more

    $3,181/mo

    Rent Zestimate®

    Refinance and save

    $3,143/mo

    Est. payment

    Refinancing to a lower rate could help reduce your monthly payments and save thousands over the life of the loan.

    See today's rates

    $3,143/mo

    Est. payment

    Explore your selling options

    Work with a Zillow partner agent

    Leverage their expertise and Zillow's premium Showcase listings to get your home seen by more buyers.

    Get started

    List with your own agent

    Get your home in front of millions of buyers by listing it on Zillow.

    Learn how to do it

    Sell it yourself

    Take full control of how buyers see your home on Zillow by listing For Sale by Owner (FSBO).

    List your home

    What's special

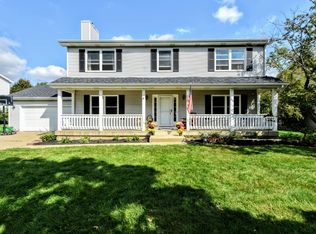
    Stunning Two Story Home in Brittany Heights Subdivision. Exterior is Maintenance Free, this model was upgraded with the Front Peaks on the Roof and added the Bay Window in the Dining Room. Interior Upgrades since 2013 include Beautiful Hardwood Floors throughout the Main Level with 6 Baseboard and Crown Molding. Kitchen has Custom Cherry Cabinets with slide out drawers, built in cutting board, Corian Countertops, Ceramic Tile Backsplash along with all the Appliances are Stainless Steel GE Profile. Whole House Features Solid Oak Doors, Windows have Custom Blinds and Curtains. Half Bath was also Remodeled. Living Room and Dining flow together. Family Room is off the Kitchen and has Surround Sound that is staying and there is a area where a fireplace is roughed in. Upstairs Features a Large Master Suite with walk-in closet and full bathroom. Three other Large bedrooms and a Full Bathroom. Basement is unfinished and is roughed in for a bathroom. 2013 New 30 Year Shingle Roof, Furnace and Tankless Water Heater. Wait to walk out back to this gorgeous Brick Paved Patio with a Built in Gas Grill along with motion lighting. The yard is completely fenced in and has plenty of landscaping, a garden that is presently growing grapes and strawberries. Owner has invested a ton of money and is selling AS IS You will not be disappointed! Really is Move In Ready!

    This property is off market, which means it's not currently listed for sale or rent on Zillow. This may be different from what's available on other websites or public sources.
    Facts & features

    Interior

    Bedrooms & bathrooms
    • Bedrooms: 4
    • Bathrooms: 3
    • Full bathrooms: 2
    • 1/2 bathrooms: 1
    Heating
    • Forced air
    Cooling
    • Central
    Features
    • Basement: Partially finished
    Interior area
    • Total interior livable area: 2,370 sqft

    Property

    Parking
    • Total spaces: 2
    • Parking features: Garage - Attached
    Features
    • Exterior features: Metal
    Lot
    • Size: 0.29 Acres
    Details
    • Parcel number: 1402201015

    Construction

    Type & style
    • Home type: SingleFamily
    Condition
    • Year built: 1990

    Community & HOA

    Community
    • Features: On Site Laundry Available
    Location
    • Region: Mchenry

    Financial & listing details

    • Price per square foot: $179/sqft
    • Tax assessed value: $330,657
    • Annual tax amount: $8,604

    Price history

    DateEventPrice
    7/26/2021Sold$329,000$139/sqft
    Source: MRED as distributed by MLS GRID #11121057 Report a problem
    6/20/2021Pending sale$329,000$139/sqft
    Source: Berkshire Hathaway HomeServices #MRD11121057 Report a problem
    6/19/2021Contingent$329,000$139/sqft
    Source: MRED as distributed by MLS GRID #11121057 Report a problem
    6/18/2021Listed for sale$329,000$139/sqft
    Source: MRED as distributed by MLS GRID #11121057 Report a problem

    Public tax history

    YearProperty taxesTax assessment
    2024$8,604 +2.9%$110,219 +11.5%
    2023$8,362 +17%$98,843 +21.4%
    2022$7,148 +4%$81,399 +6.7%
    2021$6,871 +0.9%$76,317 +3.1%
    2020$6,810 $74,029 +5.2%
    2019-- $70,383 +7.7%
    2018$6,794 +1.7%$65,370 +4.4%
    2017$6,679 +1.5%$62,627 +4.8%
    2016$6,578 $59,752 +5.1%
    2013$6,578 $56,866 -28.3%
    2011-- $79,291 -7.2%
    2010-- $85,425 -6.1%
    2009-- $90,965
    2008-- $90,965 +8.7%
    2006-- $83,649 +4.7%
    2005$5,173 +9.8%$79,886 +6.3%
    2004$4,711 +2.8%$75,137 +6.1%
    2003$4,581 +1.9%$70,784 +6.5%
    2002$4,494 +6.1%$66,495 +3.9%
    2001$4,234 +2%$63,981 +4.4%
    2000$4,150 $61,273
    Find assessor info on the county website

    Neighborhood: 60050

    Nearby schools

    GreatSchools rating
    Schools provided by the listing agent
    • Elementary: Edgebrook Elementary School
    • Middle: Mchenry Middle School
    • High: Mchenry High School-East Campus

    Source: The MLS. This data may not be complete. We recommend contacting the local school district to confirm school assignments for this home.

    Get a cash offer in 3 minutes
    Find out how much your home could sell for in as little as 3 minutes with a no-obligation cash offer.
    Estimated market value
    $425,100
    Get a cash offer in 3 minutes
    Find out how much your home could sell for in as little as 3 minutes with a no-obligation cash offer.
    Estimated market value
    $425,100