Skip main navigation
Closed
  • $180,000

    3306 W 100th St, Cleveland, OH 44111

    3beds
    2,883sqft
    Single Family Residence
    Built in 1920
    4,678.34 Square Feet Lot
    $203,700 Zestimate®
    $62/sqft
    $1,922 Estimated rent

    Home value

    $203,700

    $187,000 - $222,000

    $1,922/mo

    Zestimate® history
    Loading
    Loading...

    Owner options

    List your home for rent

    $1,922/mo

    Rent Zestimate®

    Find your next renter with Zillow Rental Manager. Plus, with online applications, you can quickly screen prospective tenants – for free.

    Learn more

    $1,922/mo

    Rent Zestimate®

    Refinance and save

    $1,313/mo

    Est. payment

    Refinancing to a lower rate could help reduce your monthly payments and save thousands over the life of the loan.

    See today's rates

    $1,313/mo

    Est. payment

    Explore your selling options

    Work with a Zillow partner agent

    Leverage their expertise and Zillow's premium Showcase listings to get your home seen by more buyers.

    Get started

    List with your own agent

    Get your home in front of millions of buyers by listing it on Zillow.

    Learn how to do it

    Sell it yourself

    Take full control of how buyers see your home on Zillow by listing For Sale by Owner (FSBO).

    List your home

    What's special

    Master bedroomRemodeled kitchenBeautiful flooring throughoutCozy newer patioDining roomGas fireplaceAir conditioner
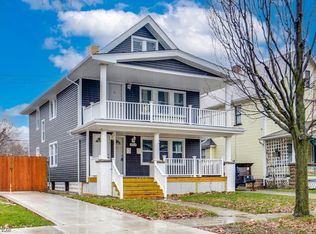
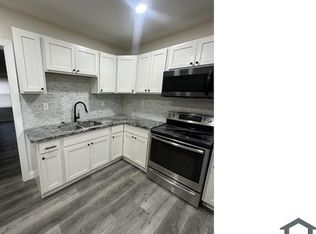
    Welcome to this spacious 1,739 square foot, 3 bedroom 2 full bath home. One bath is located on the 1st floor of this cape cod home. There is a large living room with gas fireplace, dining room and beautiful flooring throughout. Remodeled kitchen 5 years ago (2018) featuring stainless steel appliances which stay. Pride in home ownership with the following newer or upgraded items: windows are 7 years old (2016), cozy newer patio with a firepit just 2 years old (2021). Ceilings on the first floor have been replaced and the roof was all replaced 2 years ago (2021). First floor bathroom remodeled last month (12/2023). The furnace, air conditioner and hot water tank only 6 years old (2017). 2nd floor offers a walk-in closet off the master bedroom with a 2nd floor full bathroom. You will find a full basement that has an office area. There is a two car garage and the yard is fenced in and awaits the new home owners.

    Zillow last checked:

    Listing updated:

    Listed by:

    Robin Rodgers 440-724-6699,

    Howard Hanna

    Bought with:

    Melissa S Harford, 2016000746

    McDowell Homes Real Estate Services

    Darion Franko, 2022006648

    McDowell Homes Real Estate Services

    Source: MLS Now,MLS#: 5012254Originating MLS: Lorain County Association Of REALTORS

    Facts & features

    Interior

    Bedrooms & bathrooms
    • Bedrooms: 3
    • Bathrooms: 2
    • Full bathrooms: 2
    • Main level bathrooms: 1
    • Main level bedrooms: 2
    Primary bedroom
    • Level: Second
    • Dimensions: 28 x 16
    Bedroom
    • Level: First
    • Dimensions: 9 x 9
    Bedroom
    • Level: First
    • Dimensions: 12 x 10
    Primary bathroom
    • Level: Second
    Bathroom
    • Level: First
    Dining room
    • Level: First
    • Dimensions: 15 x 9
    Eat in kitchen
    • Level: First
    Kitchen
    • Level: First
    • Dimensions: 16 x 11
    Living room
    • Level: First
    • Dimensions: 22 x 10
    Office
    • Level: First
    • Dimensions: 9 x 8
    Recreation
    • Level: Lower
    Heating
    • Forced Air, Gas
    Cooling
    • Central Air
    Appliances
    • Included: Disposal, Microwave, Range, Refrigerator
    • Laundry: Washer Hookup, Electric Dryer Hookup, In Basement, Lower Level
    Features
    • Breakfast Bar, Built-in Features, Chandelier, Pantry, Recessed Lighting, Walk-In Closet(s)
    • Windows: Blinds
    • Basement: Full,Partially Finished
    • Number of fireplaces: 1
    • Fireplace features: Gas
    Interior area
    • Total structure area: 2,883
    • Total interior livable area: 2,883 sqft
    • Finished area above ground: 1,739
    • Finished area below ground: 1,144

    Property

    Parking
    • Parking features: Concrete, Driveway, Detached, Garage Faces Front, Garage, Garage Door Opener, Gated
    • Garage spaces: 2
    Features
    • Levels: Two
    • Stories: 2
    • Patio & porch: Rear Porch, Front Porch
    • Exterior features: Fire Pit
    • Pool features: None
    • Fencing: Fenced,Wood
    Lot
    • Size: 4,678 sqft
    • Features: Flat, Level
    Details
    • Parcel number: 01711078

    Construction

    Type & style
    • Home type: SingleFamily
    • Architectural style: Cape Cod
    • Property subtype: Single Family Residence
    Materials
    • Vinyl Siding
    • Foundation: Block, Brick/Mortar
    • Roof: Asphalt,Fiberglass
    Condition
    • Year built: 1920

    Utilities & green energy

    • Sewer: Public Sewer
    • Water: Public
    Green energy
    • Energy efficient items: HVAC, Thermostat

    Community & neighborhood

    Security
    • Security features: Carbon Monoxide Detector(s), Smoke Detector(s)
    Location
    • Region: Cleveland
    • Subdivision: Hill Crest

    Other

    Other facts
    • Listing agreement: Exclusive Right To Sell
    • Listing terms: Cash,Conventional,FHA,VA Loan

    Price history

    DateEventPrice
    3/5/2024Sold$180,000+5.9%$62/sqft
    Source: MLS Now #5012254 Report a problem
    2/5/2024Pending sale$169,900$59/sqft
    Source: MLS Now #5012254 Report a problem
    2/1/2024Listed for sale$169,900$59/sqft
    Source: MLS Now #5012254 Report a problem
    1/25/2024Pending sale$169,900$59/sqft
    Source: MLS Now #5012254 Report a problem
    1/19/2024Listed for sale$169,900+227.1%$59/sqft
    Source: MLS Now #5012254 Report a problem
    10/17/2017Sold$51,935-20%$18/sqft
    Source: MLS Now #3827151 Report a problem
    7/31/2017Listed for sale$64,900$23/sqft
    Source: Howard Hanna - Strongsville #3827151 Report a problem
    7/21/2017Pending sale$64,900$23/sqft
    Source: Howard Hanna - Strongsville #3827151 Report a problem
    6/9/2017Listed for sale$64,900$23/sqft
    Source: Howard Hanna - Strongsville #3827151 Report a problem
    1/7/2017Listing removed$64,900$23/sqft
    Source: Howard Hanna - Brunswick #3827151 Report a problem
    12/30/2016Price change$64,900-7.2%$23/sqft
    Source: Howard Hanna - Brunswick #3827151 Report a problem
    7/15/2016Listed for sale$69,900$24/sqft
    Source: Howard Hanna - Brunswick #3827151 Report a problem
    10/22/2015Listing removed$69,900$24/sqft
    Source: The Real Estate Corner, Inc. #3725637 Report a problem
    9/17/2015Price change$69,900-6.7%$24/sqft
    Source: The Real Estate Corner, Inc. #3725637 Report a problem
    7/2/2015Listed for sale$74,900-6.4%$26/sqft
    Source: The Real Estate Corner, Inc. #3725637 Report a problem
    9/11/2013Sold$80,000+332.4%$28/sqft
    Source: Public Record Report a problem
    7/2/2010Sold$18,500-19.2%$6/sqft
    Source: Public Record Report a problem
    5/22/2010Price change$22,900-8%$8/sqft
    Source: CENTURY 21 ARROW REALTY #3119463 Report a problem
    4/2/2010Listed for sale$24,900-31.2%$9/sqft
    Source: CENTURY 21 ARROW REALTY #3119463 Report a problem
    1/20/2010Sold$36,189$13/sqft
    Source: Public Record Report a problem

    Public tax history

    YearProperty taxesTax assessment
    2024$3,213 +88.8%$49,000 +118.4%
    2023$1,702 +0.6%$22,440
    2022$1,692 +1%$22,440
    2021$1,675 +12.4%$22,440 +30%
    2020$1,491 +5.6%$17,260
    2019$1,412 +2.8%$17,260
    2018$1,374 -31.8%$17,260 +9.3%
    2017$2,013 +55.9%$15,790
    2016$1,291 $15,790
    2015$1,291 -8.4%$15,790 -8%
    2014$1,409 -0.8%$17,160
    2013$1,421 +2.9%$17,160
    2012$1,381 +771.7%$17,160 -33%
    2011$158 -84.4%$25,620
    2010$1,013 -66.5%$25,620
    2009$3,021 +64%$25,620 -10.9%
    2008$1,842 +67.8%$28,770
    2007$1,098 -30.3%$28,770
    2006$1,576 +14.7%$28,770 +20.7%
    2005$1,374 +1.2%$23,840
    2004$1,358 +1.1%$23,840
    2003$1,344 +15.9%$23,840 +14.8%
    2002$1,159 -42.8%$20,760
    2001$2,028 +4.5%$20,760
    2000$1,941 $20,760

    Find assessor info on the county website

    Neighborhood: West Boulevard

    Nearby schools

    GreatSchools rating
    Schools provided by the listing agent
    • District: Cleveland Municipal - 1809

    Source: MLS Now. This data may not be complete. We recommend contacting the local school district to confirm school assignments for this home.

    Get a cash offer in 3 minutes
    Find out how much your home could sell for in as little as 3 minutes with a no-obligation cash offer.
    Estimated market value
    $203,700
    Get a cash offer in 3 minutes
    Find out how much your home could sell for in as little as 3 minutes with a no-obligation cash offer.
    Estimated market value
    $203,700