Skip main navigation
Off market
  • $686,100

    3306 W 71st Ter, Prairie Village, KS 66208

    4beds
    2,540sqft
    Single Family Residence
    Built in ----
    -- sqft lot
    $686,100 Zestimate®
    $270/sqft
    $3,359 Estimated rent

    Home value

    $686,100

    $638,000 - $741,000

    $3,359/mo

    Zestimate® history
    Loading
    Loading...

    Owner options

    List your home for rent

    $3,359/mo

    Rent Zestimate®

    Find your next renter with Zillow Rental Manager. Plus, with online applications, you can quickly screen prospective tenants – for free.

    Learn more

    $3,359/mo

    Rent Zestimate®

    Refinance and save

    $3,524/mo

    Est. payment

    Refinancing to a lower rate could help reduce your monthly payments and save thousands over the life of the loan.

    See today's rates

    $3,524/mo

    Est. payment

    Explore your selling options

    Work with a Zillow partner agent

    Leverage their expertise and Zillow's premium Showcase listings to get your home seen by more buyers.

    Get started

    List with your own agent

    Get your home in front of millions of buyers by listing it on Zillow.

    Learn how to do it

    Sell it yourself

    Take full control of how buyers see your home on Zillow by listing For Sale by Owner (FSBO).

    List your home

    What's special

    Newer windowsUpdated lightingHardwood floorsFront yard remains openGreat closets

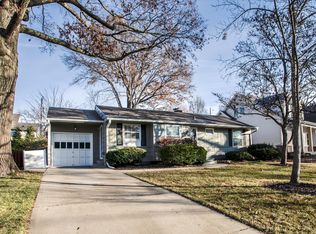
    Available October 1. Updated 4-bedroom, 2-bath home in the heart of Prairie Village - walk to the Village Shops, zoned for Shawnee Mission East, 10 minutes to the Plaza. Rentals in this pocket of PV rarely come up. THE HOUSE Approximately 2,500 sq ft 4 bedrooms, 2 full bathrooms Two main-level living areas - a formal living room plus a vaulted family room addition with built-ins Open kitchen with quartz counters, flowing into the dining area and family room Private upstairs primary suite with en-suite bath and great closets Hardwood floors, newer windows, updated lighting Fresh interior and exterior paint Central air and forced-air heat Refrigerator, range, dishwasher, microwave included Washer and dryer included (lower level) The fourth bedroom works well as a home office or guest room if you only need three. OUTSIDE Large deck and patio off the family room Private backyard with mature trees 6-ft privacy fence enclosing the backyard; front yard remains open PARKING & STORAGE 1-car attached garage Extended driveway with room for 2 additional cars Lower level storage THE LOCATION Village Shops - a few blocks on foot Belinder Elementary - under a 5-minute walk Zoned for Shawnee Mission East High School Country Club Plaza - about 10 minutes Brookside and Waldo - about 10 minutes Downtown KC - about 20 minutes Overland Park / College Blvd - about 15 minutes KCI - about 35 minutes TERMS $3,750 per month $3,750 security deposit Available October 1, 2026 Ask about reduced rent on a longer lease Tenant pays utilities, lawn care, and snow removal Pets considered case by case with additional deposit and pet rent All adults 18+ must apply and be screened. Application fee approximately $50 per adult. Screening criteria available on request. SHOWINGS The home is occupied through September, so showings are by appointment out of respect for the current residents. Message me with your target move-in date and how many people will be living in the home, and I'll get you scheduled. Available for move-in: Oct 1, 2026 (flexible) Lease length: 12-24 months preferred (shorter terms considered with premium) Monthly rent: $3,750 (willing to do $3,700 with strong application and quick move-in) Security deposit: 1 months' rent ($3750, fully refundable) Application fee: $50 per adult (18+) through Zillow (credit, criminal, eviction check) Income requirement: Combined gross monthly income 3x rent ( $11,000/month) Credit requirement: 680+ preferred; case-by-case below with additional deposit Pets: Max 2, case-by-case. $500 non-refundable pet fee per pet + $40/month pet rent. Restricted breeds per insurance. Utilities: Tenant responsible for gas, electric, water, lawn care & snow removal Included: Refrigerator, stove/oven, microwave, dishwasher, washer/dryer No smoking/vaping inside premises Renter's insurance required (minimum $100k liability) Serious inquiries only.

    This property is not currently displayed as for sale or rent on Zillow. This may be different from what's on other websites or public sources.

    Zillow last checked:

    Listing updated:

    Source: Zillow Rentals

    Facts & features

    Interior

    Bedrooms & bathrooms
    • Bedrooms: 4
    • Bathrooms: 2
    • Full bathrooms: 2
    Heating
    • Central, Forced Air, Heat Pump
    Cooling
    • Air Conditioner, Central Air
    Appliances
    • Included: Dishwasher, Dryer, Freezer, Microwave Oven, Oven, Refrigerator, Washer
    • Laundry: In Unit
    Features
    • Storage
    • Flooring: Hardwood, Tile
    Interior area
    • Total interior livable area: 2,540 sqft

    Property

    Parking
    • Parking features: Attached, Garage, Off Street
    • Has attached garage: Yes
    • Details: Contact manager
    Features
    • Patio & porch: Patio
    • Exterior features: Storage
    Details
    • Additional structures: Garage(s), Storage
    • Parcel number: OP450000040065

    Construction

    Type & style
    • Home type: SingleFamily
    • Property subtype: Single Family Residence

    Community & HOA

    Community
    • Deposit fee: $3,750
    HOA
    • Amenities included: Parking, Storage
    Location
    • Region: Prairie Village

    Financial & listing details

    • Price per square foot: $270/sqft
    • Tax assessed value: $619,300
    • Annual tax amount: $8,172
    • Date on market: 8/9/2026
    • Date available: 10/01/2026
    • Lease term: 1 Year

    Price history

    DateEventPrice
    8/16/2026Listing removed$3,750$1/sqft
    Source: Zillow Rentals Report a problem
    8/9/2026Listed for rent$3,750$1/sqft
    Source: Zillow Rentals Report a problem
    12/1/2025Listing removed$3,750$1/sqft
    Source: Zillow Rentals Report a problem
    11/26/2025Listed for rent$3,750$1/sqft
    Source: Zillow Rentals Report a problem
    11/26/2025Listing removed$600,000$236/sqft
    Source: Heartland MLS as distributed by MLS GRID #2574038 Report a problem
    11/8/2025Price change$600,000-4%$236/sqft
    Source: Heartland MLS as distributed by MLS GRID #2574038 Report a problem
    10/17/2025Listed for sale$625,000+49.5%$246/sqft
    Source: Heartland MLS as distributed by MLS GRID #2574038 Report a problem
    5/2/2018Sold--
    Source: Heartland MLS as distributed by MLS GRID #2092034 Report a problem
    4/24/2018Pending sale$418,000$165/sqft
    Source: Kansas City Regional Homes Inc #2092034 Report a problem
    3/1/2018Listed for sale$418,000$165/sqft
    Source: Kansas City Regional Homes Inc #2092034 Report a problem
    8/27/2001Sold--
    Source: Agent Provided Report a problem

    Public tax history

    YearProperty taxesTax assessment
    2025$8,172 +4%$71,219 +4.9%
    2024$7,855 +1.1%$67,884 +1.9%
    2023$7,768 +12.8%$66,643 +13.1%
    2022$6,887 $58,938 +12.5%
    2021-- $52,394 +3.2%
    2020$6,309 $50,749 +9%
    2019-- $46,575 +46.1%
    2018-- $31,878 +29.1%
    2017$3,242 +3.9%$24,702 +5.6%
    2016$3,121 +2%$23,391 +0.7%
    2015$3,061 +5%$23,219 +4.7%
    2013$2,915 +15%$22,183 -0.2%
    2012$2,535 -12.7%$22,218 +4.8%
    2010$2,904 +0.3%$21,194 -3.7%
    2009$2,894 -1.6%$22,011 -5.4%
    2008$2,942 +6.4%$23,264 +3%
    2007$2,765 +14.4%$22,586 +1.8%
    2006$2,417 $22,184 +0.5%
    2005-- $22,080
    Find assessor info on the county website

    Neighborhood: Prairire Hills

    Nearby schools

    GreatSchools rating
    Get a cash offer in 3 minutes
    Find out how much your home could sell for in as little as 3 minutes with a no-obligation cash offer.
    Estimated market value
    $686,100
    Get a cash offer in 3 minutes
    Find out how much your home could sell for in as little as 3 minutes with a no-obligation cash offer.
    Estimated market value
    $686,100