Skip main navigation
Off market
  • $927,200

    3306 W Iowa Ave, Tampa, FL 33611

    4beds
    2,842sqft
    SingleFamily
    Built in 2015
    6,969 Square Feet Lot
    $927,200 Zestimate®
    $326/sqft
    $6,647 Estimated rent

    Home value

    $927,200

    $872,000 - $983,000

    $6,647/mo

    Zestimate® history
    Loading
    Loading...

    Owner options

    List your home for rent

    $6,647/mo

    Rent Zestimate®

    Find your next renter with Zillow Rental Manager. Plus, with online applications, you can quickly screen prospective tenants – for free.

    Learn more

    $6,647/mo

    Rent Zestimate®

    Refinance and save

    $6,412/mo

    Est. payment

    Refinancing to a lower rate could help reduce your monthly payments and save thousands over the life of the loan.

    See today's rates

    $6,412/mo

    Est. payment

    Explore your selling options

    Work with a Zillow partner agent

    Leverage their expertise and Zillow's premium Showcase listings to get your home seen by more buyers.

    Get started

    List with your own agent

    Get your home in front of millions of buyers by listing it on Zillow.

    Learn how to do it

    Sell it yourself

    Take full control of how buyers see your home on Zillow by listing For Sale by Owner (FSBO).

    List your home

    What's special

    No expense was spared in the creation of this brand new, custom built home by premier builder, Building Concepts Construction. Located in sought after South Tampa, this pristine 4br/2.5ba/2cg + pool home offers 2842SF of living space and elegant upgrades throughout. Interior features include; stunning hardwood floors, plantation shutters, impact windows, crown molding, and unlimited storage! Cooking will be a pleasure in the upgraded, eat-in kitchen boasting stainless steel appliances, granite countertops, and 42" white cabinetry. A spacious first floor laundry room with granite countertop sink is an added convenience. Upstairs you will find the master retreat along with three other bedrooms and a bath. The master bedroom features a beautiful tray ceiling, his & hers walk-in closets, and a luxurious en suite bath with dual vanity, soaker tub, and separate shower. The enclosed rear sunroom offers the perfect spot to relax or entertain! You will appreciate the gorgeous pool views and private fenced backyard. Close by you'll find parks, great schools, world class restaurants, shopping, boating, entertainment and much more. Just a few minutes from prestigious Bayshore Blvd, Soho, Hyde Park, Macdill AFB and Downtown Tampa! CHECK OUT THE 3D MATTERPORT TOUR! Seller is offering $2500 painting credit!

    This property is not currently displayed as for sale or rent on Zillow. This may be different from what's on other websites or public sources.
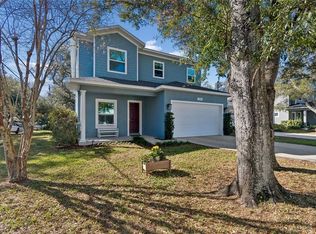
    Originating MLS: Tampa

    Facts & features

    Interior

    Bedrooms & bathrooms
    • Bedrooms: 4
    • Bathrooms: 3
    • Full bathrooms: 2
    • 1/2 bathrooms: 1
    Heating
    • Other
    Cooling
    • Central
    Appliances
    • Included: Microwave, Refrigerator
    • Laundry: Inside
    Features
    • Ceiling Fans(s), Crown Molding, Walk-In Closet(s), Eating Space In Kitchen, Kitchen/Family Room Combo, Attic, Stone Counters, Tray Ceiling(s)
    • Flooring: Carpet, Hardwood
    • Windows: Blinds
    Interior area
    • Structure area source: Public Records
    • Total interior livable area: 2,842 sqft

    Property

    Parking
    • Parking features: Garage - Attached
    Features
    • Levels: Two
    • Exterior features: Stucco
    • Pool features: Child Safety Fence, Salt Water, Pool Sweep, In Ground, Gunite
    Lot
    • Size: 6,969 Square Feet
    • Features: Street Paved, Near Public Transit, In City Limits
    • Residential vegetation: Oak Trees
    Details
    • Parcel number: 1830103YI000005000030A
    • Zoning: RS-50

    Construction

    Type & style
    • Home type: SingleFamily
    • Architectural style: Contemporary
    Materials
    • masonry
    • Roof: Composition
    Condition
    • Year built: 2015

    Utilities & green energy

    • Utilities for property: Cable Available, Public, BB/HS Internet Available, Cable Connected

    Community & HOA

    Location
    • Region: Tampa

    Financial & listing details

    • Price per square foot: $326/sqft
    • Tax assessed value: $667,431
    • Annual tax amount: $8,474
    • Listing terms: Cash, Conventional

    Price history

    DateEventPrice
    6/8/2018Sold$470,000-6%$165/sqft
    Source: Public Record Report a problem
    5/1/2018Pending sale$500,000$176/sqft
    Source: RE/MAX DYNAMIC #T2938405 Report a problem
    4/18/2018Price change$500,000-4.8%$176/sqft
    Source: RE/MAX DYNAMIC #T2938405 Report a problem
    4/5/2018Listed for sale$525,000+26.5%$185/sqft
    Source: RE/MAX DYNAMIC #T2938405 Report a problem
    4/2/2015Sold$414,900$146/sqft
    Source: Stellar MLS #T2704430 Report a problem

    Public tax history

    YearProperty taxesTax assessment
    2025$8,474 +7.5%$460,911 +2.9%
    2024$7,884 +2.5%$447,921 +3%
    2023$7,695 +2.6%$434,875 +3%
    2022$7,497 +1.1%$422,209 +3%
    2021$7,412 +0.9%$409,912 +1.4%
    2020$7,345 -7.3%$404,252 +4.2%
    2019$7,925 $388,027 +5.4%
    2018$7,925 +17%$368,079 +2.1%
    2017$6,773 +2.6%$360,508 +3.3%
    2016$6,600 +4.4%$348,991 +6.6%
    2015$6,325 $327,390 +804.1%
    2014-- $36,212
    Find assessor info on the county website

    Neighborhood: Gandy-Sun Bay South

    Nearby schools

    GreatSchools rating
    Schools provided by the listing agent
    • Elementary: Chiaramonte-HB
    • Middle: Madison-HB
    • High: Robinson-HB

    Source: The MLS. This data may not be complete. We recommend contacting the local school district to confirm school assignments for this home.

    Get a cash offer in 3 minutes
    Find out how much your home could sell for in as little as 3 minutes with a no-obligation cash offer.
    Estimated market value
    $927,200
    Get a cash offer in 3 minutes
    Find out how much your home could sell for in as little as 3 minutes with a no-obligation cash offer.
    Estimated market value
    $927,200