Skip main navigation
Sold for $607,000
  • $607,000

    3306 Watermill Dr, Macungie, PA 18062

    4beds
    3,004sqft
    Single Family Residence
    Built in 1999
    0.31 Acres Lot
    $625,700 Zestimate®
    $202/sqft
    $3,627 Estimated rent

    Home value

    $625,700

    $557,000 - $701,000

    $3,627/mo

    Zestimate® history
    Loading
    Loading...

    Owner options

    List your home for rent

    $3,627/mo

    Rent Zestimate®

    Find your next renter with Zillow Rental Manager. Plus, with online applications, you can quickly screen prospective tenants – for free.

    Learn more

    $3,627/mo

    Rent Zestimate®

    Refinance and save

    $3,925/mo

    Est. payment

    Refinancing to a lower rate could help reduce your monthly payments and save thousands over the life of the loan.

    See today's rates

    $3,925/mo

    Est. payment

    Explore your selling options

    Work with a Zillow partner agent

    Leverage their expertise and Zillow's premium Showcase listings to get your home seen by more buyers.

    Get started

    List with your own agent

    Get your home in front of millions of buyers by listing it on Zillow.

    Learn how to do it

    Sell it yourself

    Take full control of how buyers see your home on Zillow by listing For Sale by Owner (FSBO).

    List your home

    What's special

    Gas fireplaceFinished lower levelFire pitCustom exhaust hoodHot tubCovered front porchLush landscaping
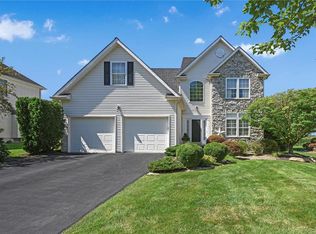
    MULTIPLE OFFERS RECEIVED..HIGHEST & BEST DUE BY TUESDAY, MARCH 11TH 9:00 AM This charming home in Lower Macungie Township in East Penn School District features 4 Bedrooms and 2.5 Baths and many updates. The covered front porch offers a welcoming invitation to explore all the amenities this home has to offer. Hardwood Floors are throughout the first floor and create a easy flow as you explore each of the rooms from the foyer, living room, dining room, kitchen and family room. New Kitchen installed in 2022 has custom white cabinets, quartz tops, gas range with double ovens, custom exhaust hood, tile backsplash, center island with bar stool seating and breakfast area that overlooks the rear yard. A family room with vaulted ceiling, skylight and gas fireplace opens to the kitchen. The primary bedroom en-suite with a tiled shower and walk-in closet with organizers, two additional bedrooms and a fourth bedroom that was expanded with vaulted ceilings and hardwood floors could have a multiplicity of uses. The hall bath and laundry complete the second floor. Additional living space can be found in the finished lower level with a family room, a private room that could have various uses and a storage area. The outdoor living area offers a variety of options. A covered deck, an open deck, patio, gazebo, fire pit, hot tub, lush landscaping and a fountain. A place to relax or entertain. The land behind the rear yard is preserved farm land.

    Zillow last checked:

    Listing updated:

    Listed by:

    Debbie Reinhard 610-905-9095,

    BHHS Fox & Roach - Allentown

    Bought with:

    Danielle Wakely, RS303234

    RE/MAX Real Estate

    Source: GLVR,MLS#: 753354MLS LogoOriginating MLS: Lehigh Valley MLS

    Facts & features

    Interior

    Bedrooms & bathrooms
    • Bedrooms: 4
    • Bathrooms: 3
    • Full bathrooms: 2
    • 1/2 bathrooms: 1
    Heating
    • Ductless, Electric, Gas
    Cooling
    • Central Air, Ceiling Fan(s), Ductless
    Appliances
    • Included: Dishwasher, Electric Dryer, Disposal, Gas Oven, Gas Range, Gas Water Heater, Refrigerator, Water Softener Owned, Washer
    • Laundry: Washer Hookup, Dryer Hookup, ElectricDryer Hookup, Upper Level
    Features
    • Dining Area, Separate/Formal Dining Room, Entrance Foyer, Eat-in Kitchen, Family Room Lower Level, Kitchen Island, Skylights, Vaulted Ceiling(s), Walk-In Closet(s), Window Treatments
    • Flooring: Carpet, Ceramic Tile, Engineered Hardwood, Vinyl
    • Windows: Drapes, Replacement Windows, Screens, Skylight(s)
    • Basement: Full,Concrete,Partially Finished,Sump Pump
    • Has fireplace: Yes
    • Fireplace features: Family Room, Gas Log
    Interior area
    • Total interior livable area: 3,004 sqft
    • Finished area above ground: 2,239
    • Finished area below ground: 765

    Property

    Parking
    • Total spaces: 2
    • Parking features: Attached, Driveway, Garage, On Street, Garage Door Opener
    • Attached garage spaces: 2
    • Has uncovered spaces: Yes
    Features
    • Stories: 2
    • Patio & porch: Covered, Deck, Patio, Porch
    • Exterior features: Deck, Fence, Fire Pit, Hot Tub/Spa, Porch, Patio, Shed
    • Has spa: Yes
    • Fencing: Yard Fenced
    • Has view: Yes
    Lot
    • Size: 0.31 Acres
    • Dimensions: 81.42 x 165.86 irreg
    • Features: Flat, Views
    Details
    • Additional structures: Gazebo, Shed(s)
    • Parcel number: 548422651537001
    • Zoning: S-SUBURBAN
    • Special conditions: None

    Construction

    Type & style
    • Home type: SingleFamily
    • Architectural style: Colonial
    • Property subtype: Single Family Residence
    Materials
    • Stone Veneer, Vinyl Siding
    • Foundation: Basement
    • Roof: Asphalt,Fiberglass
    Condition
    • Year built: 1999

    Utilities & green energy

    • Electric: 200+ Amp Service, Circuit Breakers
    • Sewer: Public Sewer
    • Water: Public
    • Utilities for property: Cable Available

    Community & HOA

    Community
    • Features: Curbs, Sidewalks
    • Security: Smoke Detector(s)
    • Subdivision: Water Mill
    Location
    • Region: Macungie

    Financial & listing details

    • Price per square foot: $202/sqft
    • Tax assessed value: $241,900
    • Annual tax amount: $6,175
    • Date on market: 9/19/2025
    • Cumulative days on market: 5 days
    • Listing terms: Cash,Conventional
    • Ownership type: Fee Simple
    • Road surface type: Paved

    Price history

    DateEventPrice
    4/9/2025Sold$607,000+6.5%$202/sqft
    Source: GLVR #753354 Report a problem
    3/12/2025Pending sale$570,000$190/sqft
    Source: GLVR #753354 Report a problem
    3/7/2025Listed for sale$570,000+99.3%$190/sqft
    Source: GLVR #753354 Report a problem
    12/12/2011Sold$286,000-4%$95/sqft
    Source: Public Record Report a problem
    9/9/2011Price change$298,000-3.8%$99/sqft
    Source: Keller Williams Real Estate #416561 Report a problem
    6/9/2011Price change$309,900-1.6%$103/sqft
    Source: Keller Williams Real Estate #416561 Report a problem
    5/18/2011Listed for sale$314,900+65.8%$105/sqft
    Source: Keller Williams Real Estate #416561 Report a problem
    10/8/1999Sold$189,900+299.8%$63/sqft
    Source: Public Record Report a problem
    5/6/1999Sold$47,500+5.6%$16/sqft
    Source: Public Record Report a problem
    12/2/1997Sold$45,000$15/sqft
    Source: Public Record Report a problem

    Public tax history

    YearProperty taxesTax assessment
    2025$6,379 +6.8%$241,900
    2024$5,975 +2%$241,900
    2023$5,856 $241,900
    2022$5,856 +4.6%$241,900
    2021$5,595 +1%$241,900
    2020$5,542 +10209%$241,900
    2019$54 $241,900
    2018$54 $241,900
    2017-- $241,900 +3.3%
    2016-- $234,100
    2015-- $234,100
    2014-- $234,100 +163%
    2012-- $89,000
    2011-- $89,000
    2010-- $89,000
    2009-- $89,000
    2008-- $89,000
    2007-- $89,000
    2006-- $89,000
    2005-- $89,000
    2004-- $89,000
    2003-- $89,000
    2002-- $89,000
    2000-- $89,000
    Find assessor info on the county website

    Neighborhood: 18062

    Nearby schools

    GreatSchools rating
    Schools provided by the listing agent
    • High: Emmaus
    • District: East Penn

    Source: GLVR. This data may not be complete. We recommend contacting the local school district to confirm school assignments for this home.

    Get a cash offer in 3 minutes
    Find out how much your home could sell for in as little as 3 minutes with a no-obligation cash offer.
    Estimated market value
    $625,700
    Get a cash offer in 3 minutes
    Find out how much your home could sell for in as little as 3 minutes with a no-obligation cash offer.
    Estimated market value
    $625,700