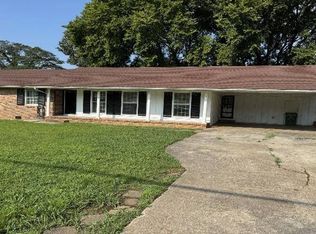
Simultaneous LIVE and ONLINE Auction held LIVE ON-SITE Saturday, August 22, 2026 @ 12:00 PM - Home Auction After 40 plus years in the real estate rental business, the owner of this gem in the Piedmont community is ready to retire. This 3 bedroom/2 bath brick ranch home features a living room, dining room, kitchen, fireplace, new roof and hardwood floors. Enjoy the yard with mature trees from the front porch or covered patio. There is also a fenced backyard and two car carport. The home is in the Huntsville High School District.
Auction
Price Unknown
3306 Whitesburg Dr SW, Huntsville, AL 35802
3beds
1,615sqft
Single Family Residence
Built in ----
-- sqft lot
$316,000 Zestimate®
$--/sqft
$-- HOA
What's special
New roofFront porchFenced backyardYard with mature treesDining roomHardwood floorsCovered patio
- 6 hours |
- 23 |
- 0 |
Zillow last checked:
Listing updated:
Listed by:
Beau Cole 256-337-1219,
Cole Properties Inc.,
Chuck Swafford 256-337-1192,
McCormick Realty
Source: ValleyMLS,MLS#: 21926300
Facts & features
Interior
Bedrooms & bathrooms
- Bedrooms: 3
- Bathrooms: 2
- Full bathrooms: 1
- 3/4 bathrooms: 1
Rooms
- Room types: Master Bedroom, Living Room, Bedroom 2, Dining Room, Bedroom 3, Kitchen, Family Room, Utility Room
Primary bedroom
- Features: Ceiling Fan(s)
- Level: First
- Area: 154
- Dimensions: 11 x 14
Bedroom 2
- Features: Ceiling Fan(s)
- Level: First
- Area: 120
- Dimensions: 10 x 12
Bedroom 3
- Features: Ceiling Fan(s), Smooth Ceiling
- Level: First
- Area: 132
- Dimensions: 11 x 12
Dining room
- Features: Ceiling Fan(s), Smooth Ceiling, LVP
- Level: First
- Area: 120
- Dimensions: 10 x 12
Family room
- Features: Ceiling Fan(s), Fireplace, Smooth Ceiling
- Level: First
- Area: 160
- Dimensions: 8 x 20
Kitchen
- Features: Crown Molding, Eat-in Kitchen, Tile
- Level: First
- Area: 170
- Dimensions: 10 x 17
Living room
- Features: Crown Molding, Smooth Ceiling, LVP
- Level: First
- Area: 240
- Dimensions: 12 x 20
Utility room
- Features: Tile
- Level: First
- Area: 36
- Dimensions: 4 x 9
Heating
- Central 1
Cooling
- Central 1
Features
- Basement: Crawl Space
- Number of fireplaces: 1
- Fireplace features: One
Interior area
- Total interior livable area: 1,615 sqft
Property
Parking
- Total spaces: 2
- Parking features: Carport
- Carport spaces: 2
Features
- Levels: One
- Stories: 1
Lot
- Dimensions: 153 x 100 x 149 x 100
Details
- Parcel number: 1803073003002.000
- Special conditions: Auction
Construction
Type & style
- Home type: SingleFamily
- Architectural style: Ranch
- Property subtype: Single Family Residence
Condition
- New construction: No
Utilities & green energy
- Sewer: Public Sewer
- Water: Public
Community & HOA
Community
- Subdivision: Piedmont
HOA
- Has HOA: No
Location
- Region: Huntsville
Financial & listing details
- Date on market: 8/12/2026
Estimated market value
$316,000
$300,000 - $332,000
$1,863/mo
Public tax history
Tax history is unavailable.
Climate risks
Neighborhood: Piedmont
Nearby schools
GreatSchools rating
- 9/10Jones Valley Elementary SchoolGrades: PK-6Distance: 0.9 mi
- 6/10Huntsville Junior High SchoolGrades: 7-8Distance: 1.7 mi
- 8/10Huntsville High SchoolGrades: 9-12Distance: 1.3 mi
Schools provided by the listing agent
- Elementary: Jones Valley
- Middle: Huntsville
- High: Huntsville
Source: ValleyMLS. This data may not be complete. We recommend contacting the local school district to confirm school assignments for this home.
- $325,0003 bd2 ba-- sqft3306-3306 Whitesburg Dr SE, Huntsville, AL 35802Auction
- $303,300-- bd0 ba1.5k sqft3308 Whitesburg Dr SW, Huntsville, AL 35802Off Market
- $304,3003 bd2 ba1.7k sqft3306 Whitesburg Dr S, Huntsville, AL 35802Off Market

- $362,6003 bd1 ba1.4k sqft3304 Whitesburg Dr SW, Huntsville, AL 35802Off Market
- $554,1004 bd2 ba2.5k sqft3307 Beverly Dr SW, Huntsville, AL 35801Off Market
- $584,4004 bd3 ba2.5k sqft3307 Beverly Dr, Huntsville, AL 35801Off Market
- $490,5004 bd3 ba2.6k sqft3309 Beverly Dr SW, Huntsville, AL 35801Off Market
- $240,800-- bd0 ba1.3k sqft3305 Beverly Dr SW, Huntsville, AL 35801Off Market
