Skip main navigation
Pending
  • $239,900

    3306 Willow Ridge Dr, Tuscaloosa, AL 35405

    3beds
    1,315sqft
    : 
    $1,467/mo
    Get pre-qualified
    Single Family Residence
    Built in 2004
    -- sqft lot
    $236,100 Zestimate®
    $182/sqft
    $50/mo HOA

    What's special

    New flooringSoaking tubEat-in areaHuge walk-in closetDouble vanitiesBreakfast barOpen concept

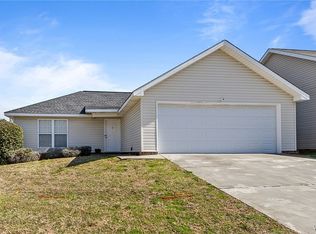
    This home is so cute. It is move in ready. It features 3 bedrooms and two bathrooms. The Family Room features a fireplace, raised ceiling, and new flooring. The floor plan is the open concept with an eat-in area and a breakfast bar. New paint throughout, new flooring throughout, Hot Water Heater 2024, Roof 2024, HVAC 2021. The primary suite features a huge walk-in closet, double vanities, large shower and soaking tub. There is a covered back porch and home is located on a large corner lot directly across from the neighborhood park. As per seller, the HOA cuts the front and side yard and trims the hedges. Home is located approximately 4 miles from UA and 7 miles from Shelton. Minutes from shopping and restaurants.
    317 days
    22
    0

    Zillow last checked:

    Listing updated:

    Listed by:

    Marsha Hoggle 205-799-8365,

    RE/MAX PREMIERE GROUP

    Source: WAMLS,MLS#: 171567MLS Logo

      Facts & features

      Interior

      Bedrooms & bathrooms
      • Bedrooms: 3
      • Bathrooms: 2
      • Full bathrooms: 2
      Heating
      • Electric
      Cooling
      • Electric, 1 Unit
      Appliances
      • Included: Dishwasher, Electric Oven, Electric Range, Disposal, Gas Water Heater, Microwave, Refrigerator, Water Heater
      • Laundry: Main Level, Laundry Room
      Features
      • Breakfast Bar, Breakfast Area, Ceiling Fan(s), Kitchen Island, Open Concept, Pantry, Soaking Tub, Cable TV, Vaulted Ceiling(s), Walk-In Closet(s)
      • Windows: Clad, Vinyl
      • Has basement: No
      • Number of fireplaces: 1
      • Fireplace features: One, Gas Log, Family/Living/Great Room
      Interior area
      • Total structure area: 1,315
      • Total interior livable area: 1,315 sqft

      Property

      Parking
      • Total spaces: 2
      • Parking features: Attached, Concrete, Driveway, Garage, Two Car Garage, Garage Door Opener
      • Attached garage spaces: 2
      Features
      • Levels: One
      • Stories: 1
      • Patio & porch: Covered, Porch
      • Pool features: None
      • Fencing: Wood
      Lot
      • Features: Corner Lot
      Details
      • Parcel number: 3009322002016052

      Construction

      Type & style
      • Home type: SingleFamily
      • Architectural style: Garden Home
      • Property subtype: Single Family Residence
      Materials
      • Vinyl Siding
      • Foundation: Slab
      • Roof: Composition,Shingle
      Condition
      • Resale
      • Year built: 2004

      Utilities & green energy

      • Sewer: Connected
      • Water: Public
      • Utilities for property: Cable Available, Sewer Connected

      Community & HOA

      Community
      • Subdivision: Willow Ridge
      HOA
      • Amenities included: Maintenance Grounds, Park
      • HOA fee: $600 annually
      Location
      • Region: Tuscaloosa

      Financial & listing details

      • Price per square foot: $182/sqft
      • Tax assessed value: $230,000
      • Annual tax amount: $2,369
      • Date on market: 10/17/2025
      • Cumulative days on market: 387 days
      • Listing terms: Cash,Conventional,FHA,VA Loan
      • Road surface type: Paved

        Estimated market value

        $236,100

        $224,000 - $248,000

        $1,811/mo

        Price history

        DateEventPrice
        7/20/2026Pending sale$239,900$182/sqft
        Source: WAMLS #171567 Report a problem
        10/17/2025Price change$239,900-1.6%$182/sqft
        Source: WAMLS #171567 Report a problem
        9/12/2025Price change$243,900-0.4%$185/sqft
        Source: WAMLS #170013 Report a problem
        7/23/2025Listed for sale$244,900+6.9%$186/sqft
        Source: WAMLS #170013 Report a problem
        7/18/2025Listing removed$2,500$2/sqft
        Source: Zillow Rentals Report a problem
        6/9/2025Listed for rent$2,500+69.5%$2/sqft
        Source: Zillow Rentals Report a problem
        11/7/2024Listing removed$1,475$1/sqft
        Source: Zillow Rentals Report a problem
        11/3/2024Listed for rent$1,475$1/sqft
        Source: Zillow Rentals Report a problem
        11/1/2024Sold$229,000-2.5%$174/sqft
        Source: WAMLS #163557 Report a problem
        10/1/2024Pending sale$234,900$179/sqft
        Source: WAMLS #163557 Report a problem
        8/19/2024Price change$234,900-2.1%$179/sqft
        Source: WAMLS #163557 Report a problem
        7/12/2024Listed for sale$239,900+81.7%$182/sqft
        Source: WAMLS #163557 Report a problem
        12/22/2009Sold$132,000-9.9%$100/sqft
        Source: Public Record Report a problem
        4/4/2005Sold$146,502$111/sqft
        Source: Public Record Report a problem

        Public tax history

        YearProperty taxesTax assessment
        2025$2,369 +168%$46,000 +154.4%
        2024$884 $18,080
        2023$884 +8.9%$18,080
        2022$812 --
        2021$812 +0.4%--
        2020$809 +3.6%$16,620 +3.4%
        2019$781 $16,080 -51.3%
        2018$781 -2.7%$33,000
        2017$803 +29.4%--
        2016$620 --
        2015$620 --
        2014$620 -1%$25,920
        2013$627 -6.2%--
        2012$668 --
        2011$668 --
        2010$668 --
        2009$668 +0.5%--
        2008$665 +12%$138,100 +11%
        2007$594 $124,400
        2006$594 -53.7%$124,400
        2005$1,281 $124,400
        Find assessor info on the county website

        Monthly payment

        Est. payment

        Payment breakdown

        Explore the cost of this home by adjusting the details. Changes won't be saved.
        All calculations are estimates and provided by Zillow, Inc. for informational purposes only. Actual amounts may vary.
        HOA fees may include property taxes on listings classified as Co-Ops. Contact the listing agent and/or owner for fee details.
        See how much you could borrow to make a competitive offer.

        Climate risks

        Neighborhood: Greater Alberta

        Getting around

        10 / 100
        Car-Dependent
        5 / 100
        Somewhat Bikeable

        Nearby schools

        GreatSchools rating
        Schools provided by the listing agent
        • Elementary: Woodland Forest
        • Middle: Eastwood
        • High: Bryant

        Source: WAMLS. This data may not be complete. We recommend contacting the local school district to confirm school assignments for this home.

        A local agent can set up tours, give advice and negotiate with sellers.

        Browse local experts