Beautifully updated 4 bed 4 bath home. New kitchen with white cabinets, Quartz counters, hardwood floors and SS appliances. Gas Cooktop with a convection oven. New HDWD floors throughout the first floor and super upgraded carpet on the second floor. Recently painted with neutral colors. Large deck perfect for entertaining. LL is finished, with a large window and exterior door- just waiting for finishing touches. Gym/office is also located on the LL.
Furnace 8 yrs old.
AC 4 years old.
H2O tank 1 year old.
Roof 15yrs old.
New Kitchen, master bath floor and HDWD floors.
Sold for $409,000
Tax assessed value
$409,000
3306 Woodlyn Hills Dr, Erlanger, KY 41018
4beds
--sqft
Single Family Residence, Residential
Built in 1996
9,583 Square Feet Lot
$434,200 Zestimate®
$--/sqft
$2,459 Estimated rent
Home value
$434,200
$412,000 - $456,000
$2,459/mo
Zestimate® history
Owner options
List your home for rent
$2,459/mo
Rent Zestimate®
Find your next renter with Zillow Rental Manager. Plus, with online applications, you can quickly screen prospective tenants – for free.
$2,459/mo
Rent Zestimate®
Refinance and save
$2,558/mo
Est. payment
Refinancing to a lower rate could help reduce your monthly payments and save thousands over the life of the loan.
$2,558/mo
Est. payment
Explore your selling options
Work with a Zillow partner agent
Leverage their expertise and Zillow's premium Showcase listings to get your home seen by more buyers.
Get startedList with your own agent
Get your home in front of millions of buyers by listing it on Zillow.
Learn how to do itSell it yourself
Take full control of how buyers see your home on Zillow by listing For Sale by Owner (FSBO).
List your homeWhat's special
Gas cooktopNew hdwd floorsLarge deckNeutral colorsNew kitchenSs appliancesWhite cabinets
Zillow last checked:
Listing updated:
Listed by:
Michael McKeown 859-653-2884,
Huff Realty - Florence
Bought with:
Jennifer Burgeson, 205912
RE/MAX Victory + Affiliates
Source: NKMLS,MLS#: 627496
Facts & features
Interior
Bedrooms & bathrooms
- Bedrooms: 4
- Bathrooms: 4
- Full bathrooms: 2
- 1/2 bathrooms: 2
Primary bedroom
- Features: See Remarks
- Level: Second
- Area: 204
- Dimensions: 12 x 17
Bedroom 2
- Features: See Remarks
- Level: Second
- Area: 108
- Dimensions: 9 x 12
Bedroom 3
- Features: See Remarks
- Level: Second
- Area: 156
- Dimensions: 12 x 13
Bedroom 4
- Features: See Remarks
- Level: Second
- Area: 130
- Dimensions: 10 x 13
Bathroom 2
- Features: See Remarks
- Level: First
- Area: 28
- Dimensions: 4 x 7
Bathroom 3
- Features: See Remarks
- Level: Second
- Area: 40
- Dimensions: 5 x 8
Dining room
- Features: See Remarks
- Level: First
- Area: 120
- Dimensions: 10 x 12
Family room
- Features: See Remarks
- Level: First
- Area: 273
- Dimensions: 21 x 13
Kitchen
- Features: See Remarks
- Level: First
- Area: 216
- Dimensions: 18 x 12
Living room
- Features: See Remarks
- Level: First
- Area: 165
- Dimensions: 15 x 11
Primary bath
- Features: See Remarks
- Level: Second
- Area: 104
- Dimensions: 8 x 13
Heating
- Forced Air
Cooling
- Central Air
Appliances
- Included: Stainless Steel Appliance(s), Electric Range, Gas Cooktop, Convection Oven, Dishwasher, Disposal, Microwave, Refrigerator
Features
- Walk-In Closet(s), Pantry, High Speed Internet, Entrance Foyer, Eat-in Kitchen, Double Vanity, Chandelier, Bookcases, Recessed Lighting
- Doors: Multi Panel Doors
- Windows: Vinyl Clad Window(s)
- Basement: Full
- Number of fireplaces: 1
- Fireplace features: Gas
Property
Parking
- Total spaces: 2
- Parking features: Attached, Driveway, Garage, Garage Door Opener
- Attached garage spaces: 2
- Has uncovered spaces: Yes
Features
- Levels: Two
- Stories: 2
- Patio & porch: Deck
- Fencing: Wood
- Has view: Yes
- View description: Neighborhood
Lot
- Size: 9,583 Square Feet
- Dimensions: 65 x 129
Details
- Parcel number: 0162000007.25
- Zoning description: Residential
Construction
Type & style
- Home type: SingleFamily
- Architectural style: Traditional
- Property subtype: Single Family Residence, Residential
Materials
- Brick Veneer, Vinyl Siding
- Foundation: Poured Concrete
- Roof: Composition,Shingle
Condition
- Existing Structure
- New construction: No
- Year built: 1996
Utilities & green energy
- Sewer: Public Sewer
- Water: Public
- Utilities for property: Cable Available
Community & HOA
Community
- Security: Closed Circuit Camera(s)
HOA
- Has HOA: No
Location
- Region: Erlanger
Financial & listing details
- Tax assessed value: $409,000
- Annual tax amount: $5,395
- Date on market: 10/17/2025
- Cumulative days on market: 4 days
- Road surface type: Paved
Price history
| Date | Event | Price |
|---|---|---|
| 11/27/2024 | Sold | $409,000 |
Source:  NKMLS #627496 Report a problem NKMLS #627496 Report a problem | ||
| 10/29/2024 | Pending sale | $409,000 |
Source: NKMLS #627496 Report a problem | ||
| 10/22/2024 | Listed for sale | $409,000+28.6% |
Source: NKMLS #627496 Report a problem | ||
| 8/26/2021 | Sold | $318,000-0.6% |
Source: Public Record Report a problem | ||
| 7/23/2021 | Pending sale | $320,000+1374.5% |
Source: NKMLS #551117 Report a problem | ||
| 12/17/1996 | Sold | $21,703 |
Source: Public Record Report a problem | ||
Public tax history
| Year | Property taxes | Tax assessment |
|---|---|---|
| 2025 | $5,395 +27.1% | $409,000 +28.6% |
| 2024 | $4,245 +2.8% | $318,000 |
| 2023 | $4,131 -10.2% | $318,000 |
| 2022 | $4,598 +49.9% | $318,000 +52.2% |
| 2021 | $3,067 -18.6% | $209,000 |
| 2020 | $3,769 | $209,000 |
| 2019 | $3,769 +10.3% | $209,000 +10% |
| 2018 | $3,417 | $190,000 |
| 2017 | $3,417 +35.3% | $190,000 |
| 2015 | $2,526 | $190,000 |
| 2014 | $2,526 +3% | $190,000 |
| 2013 | $2,452 | $190,000 |
| 2012 | -- | $190,000 |
| 2011 | -- | $190,000 +2.7% |
| 2010 | -- | $185,000 |
| 2009 | -- | $185,000 |
| 2008 | -- | $185,000 |
| 2007 | -- | $185,000 +8.8% |
| 2006 | -- | $170,000 |
| 2005 | -- | $170,000 |
| 2004 | -- | $170,000 |
| 2003 | -- | $170,000 +8.9% |
| 2002 | -- | $156,100 |
| 2001 | -- | $156,100 |
| 2000 | -- | $156,100 |
Find assessor info on the county website
Neighborhood: 41018
Nearby homes
- $393,3004 bd3 ba2.5k sqft3302 Woodlyn Hills Dr, Erlanger, KY 41018Off Market
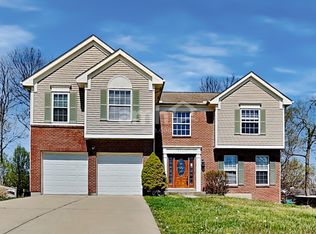
- $395,6004 bd2 ba2.1k sqft3310 Woodlyn Hills Dr, Erlanger, KY 41018Off Market
- $239,4003 bd2 ba962 sqft3710 Sigma Dr, Erlanger, KY 41018Off Market
- $200,5003 bd1 ba988 sqft3708 Sigma Dr, Erlanger, KY 41018Off Market
- $208,2003 bd1 ba975 sqft3712 Sigma Dr, Erlanger, KY 41018Off Market
- $402,2004 bd3 ba2.2k sqft3314 Woodlyn Hills Dr, Erlanger, KY 41018Off Market
- $408,0004 bd2 ba2.2k sqft3298 Woodlyn Hills Dr, Erlanger, KY 41018Off Market
- $237,2003 bd2 ba1k sqft3706 Sigma Dr, Erlanger, KY 41018Off Market
Nearby schools
GreatSchools rating
- 5/10Arnett Elementary SchoolGrades: PK-5Distance: 0.5 mi
- 5/10Tichenor Middle SchoolGrades: 6-8Distance: 1.7 mi
- 4/10Lloyd High SchoolGrades: 9-12Distance: 1.8 mi
Schools provided by the listing agent
- Elementary: Arnett Elementary
- Middle: Tichenor Middle School
- High: Lloyd High
Source: NKMLS. This data may not be complete. We recommend contacting the local school district to confirm school assignments for this home.
Get a cash offer in 3 minutes
Find out how much your home could sell for in as little as 3 minutes with a no-obligation cash offer.
Estimated market value
$434,200
Get a cash offer in 3 minutes
Find out how much your home could sell for in as little as 3 minutes with a no-obligation cash offer.
Estimated market value
$434,200
- Kentucky
- Kenton County
- Erlanger
- 41018
- 3306 Woodlyn Hills Dr
Nearby cities
Nearby zip codes
Other Erlanger Topics
