Welcome to this beautifully maintained two story residence in the heart of Grand Prairie, TX. This charming home offers the perfect blend of comfort and style, with spacious living areas and modern amenities that cater to both relaxation and entertaining.
With 3 bedrooms and 2.5 bathrooms, this home provides ample space for your family to grow. The open-concept design features a generous living room that flows seamlessly into the dining area and kitchen.
The luxurious master bedroom is your personal retreat, complete with a walk-in closet and an en-suite bathroom featuring dual sinks, a soaking tub, and a separate shower. The home includes a fireplace, convenient laundry room, and a two-car garage. High ceilings and large windows throughout the home add to its airy and open feel. Step outside to enjoy the private fenced in backyard, perfect for outdoor gatherings.
Don’t miss the opportunity to make this delightful property your new home.
Sold
Price Unknown
3306 Wuthering Cir, Grand Prairie, TX 75052
3beds
1,858sqft
Single Family Residence
Built in 1987
5,009 Square Feet Lot
$309,400 Zestimate®
$--/sqft
$2,491 Estimated rent
Home value
$309,400
$291,000 - $328,000
$2,491/mo
Zestimate® history
Owner options
List your home for rent
$2,491/mo
Rent Zestimate®
Find your next renter with Zillow Rental Manager. Plus, with online applications, you can quickly screen prospective tenants – for free.
$2,491/mo
Rent Zestimate®
Refinance and save
Refinancing to a lower rate could help reduce your monthly payments and save thousands over the life of the loan.
Explore your selling options
Work with a Zillow partner agent
Leverage their expertise and Zillow's premium Showcase listings to get your home seen by more buyers.
Get startedList with your own agent
Get your home in front of millions of buyers by listing it on Zillow.
Learn how to do itSell it yourself
Take full control of how buyers see your home on Zillow by listing For Sale by Owner (FSBO).
List your homeWhat's special
Zillow last checked:
Listing updated:
Listed by:
William Wiard 0818044,
William Wiard 727-593-7777,
William Wiard 727-507-1993
Bought with:
Ruben Cerda
Ultima Real Estate
Source: NTREIS,MLS#: 20713193
Facts & features
Interior
Bedrooms & bathrooms
- Bedrooms: 3
- Bathrooms: 3
- Full bathrooms: 2
- 1/2 bathrooms: 1
Primary bedroom
- Level: First
Living room
- Level: First
Heating
- Central
Cooling
- Central Air, Electric
Appliances
- Included: Dishwasher, Electric Range
Features
- Built-in Features, Vaulted Ceiling(s), Walk-In Closet(s)
- Windows: Window Coverings
- Has basement: No
- Number of fireplaces: 1
- Fireplace features: Blower Fan, Decorative, Masonry, Wood Burning
Interior area
- Total interior livable area: 1,858 sqft
Property
Parking
- Total spaces: 2
- Parking features: Driveway, Garage
- Attached garage spaces: 2
- Has uncovered spaces: Yes
Accessibility
- Accessibility features: Accessible Kitchen
Features
- Levels: Two
- Stories: 2
- Patio & porch: Covered
- Exterior features: Rain Gutters
- Pool features: None
- Fencing: Wood
Lot
- Size: 5,009 Square Feet
Details
- Parcel number: 28239600050190000
Construction
Type & style
- Home type: SingleFamily
- Architectural style: Detached
- Property subtype: Single Family Residence
- Attached to another structure: Yes
Materials
- Foundation: Slab
- Roof: Composition,Shingle
Condition
- Year built: 1987
Utilities & green energy
- Sewer: Public Sewer
- Water: Public
- Utilities for property: Sewer Available, Water Available
Community & HOA
Community
- Features: Curbs
- Subdivision: Walingford Village 01 Rep
HOA
- Has HOA: No
Location
- Region: Grand Prairie
Financial & listing details
- Tax assessed value: $319,970
- Annual tax amount: $5,294
- Date on market: 9/4/2024
- Cumulative days on market: 13 days
- Listing terms: Cash,Conventional,FHA,VA Loan
Price history
| Date | Event | Price |
|---|---|---|
| 10/24/2024 | Sold | -- |
Source: NTREIS #20713193 Report a problem | ||
| 9/30/2024 | Pending sale | $325,000$175/sqft |
Source: NTREIS #20713193 Report a problem | ||
| 9/19/2024 | Listing removed | $325,000$175/sqft |
Source: NTREIS #20713193 Report a problem | ||
| 9/4/2024 | Listed for sale | $325,000$175/sqft |
Source: NTREIS #20713193 Report a problem | ||
Public tax history
| Year | Property taxes | Tax assessment |
|---|---|---|
| 2025 | $5,294 -19.5% | $319,970 +13.7% |
| 2024 | $6,573 | $281,400 |
Find assessor info on the county website
Neighborhood: 75052
Nearby homes
- $287,1003 bd2 ba2.1k sqft3302 Wuthering Cir, Grand Prairie, TX 75052Off Market
- $316,5004 bd2 ba2.1k sqft3310 Wuthering Cir, Grand Prairie, TX 75052Off Market

- $283,4003 bd2 ba1.4k sqft3307 Beatty Dr, Grand Prairie, TX 75052Off Market
- $300,7003 bd2 ba1.6k sqft3311 Beatty Dr, Grand Prairie, TX 75052Off Market
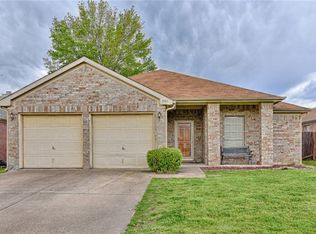
- $315,0003 bd2 ba1.7k sqft3303 Beatty Dr, Grand Prairie, TX 75052Off Market
- $303,1004 bd2 ba1.7k sqft3315 Beatty Dr, Grand Prairie, TX 75052Off Market
- $289,9003 bd2 ba1.6k sqft523 Wexford Dr, Grand Prairie, TX 75052Off Market
- $294,1003 bd2 ba1.7k sqft3305 Wuthering Cir, Grand Prairie, TX 75052Off Market
Nearby schools
GreatSchools rating
- 5/10Lorenzo De Zavala Environmental Science AcademyGrades: K-5Distance: 0.3 mi
- 4/10Andrew Jackson Middle SchoolGrades: 6-8Distance: 0.5 mi
- 3/10South Grand Prairie High SchoolGrades: 9-12Distance: 0.6 mi
Schools provided by the listing agent
- Elementary: Mike Moseley
- Middle: Arnold
- High: South Grand Prairie
- District: Grand Prairie ISD
Source: NTREIS. This data may not be complete. We recommend contacting the local school district to confirm school assignments for this home.
Get a cash offer in 3 minutes
Find out how much your home could sell for in as little as 3 minutes with a no-obligation cash offer.
Estimated market value
$309,400
Get a cash offer in 3 minutes
Find out how much your home could sell for in as little as 3 minutes with a no-obligation cash offer.
Estimated market value
$309,400
- Texas
- Dallas County
- Grand Prairie
- 75052
- 3306 Wuthering Cir
