Skip main navigation
Off market
  • Price Unknown

    3306 Wyndham Cir APT 329, Alexandria, VA 22302

    1beds
    530sqft
    Condominium
    Built in 1990
    -- sqft lot
    $-- Zestimate®
    $--/sqft
    $1,899 Estimated rent

    Home value

    Not available

    Estimated sales range

    Not available

    $1,899/mo

    Zestimate® history
    Loading
    Loading...

    Owner options

    List your home for rent

    $1,899/mo

    Rent Zestimate®

    Find your next renter with Zillow Rental Manager. Plus, with online applications, you can quickly screen prospective tenants – for free.

    Learn more

    $1,899/mo

    Rent Zestimate®

    Refinance and save

    Refinancing to a lower rate could help reduce your monthly payments and save thousands over the life of the loan.

    See today's rates

    Explore your selling options

    Work with a Zillow partner agent

    Leverage their expertise and Zillow's premium Showcase listings to get your home seen by more buyers.

    Get started

    List with your own agent

    Get your home in front of millions of buyers by listing it on Zillow.

    Learn how to do it

    Sell it yourself

    Take full control of how buyers see your home on Zillow by listing For Sale by Owner (FSBO).

    List your home

    What's special

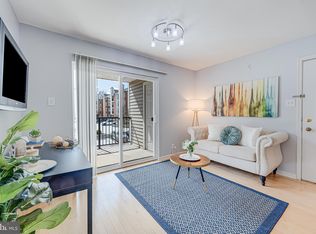
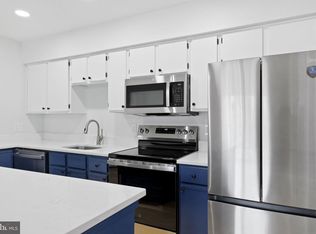
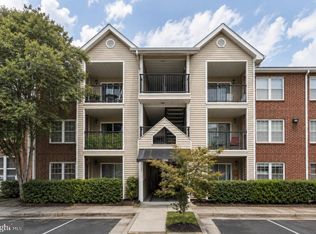
    Gorgeous 1 bedroom / 1 bathroom top floor unit with vaulted ceiling in a quiet gated garden-style condominium community, peacefully nestled away yet just minutes from King Street and 395. Tastefully updated brand new kitchen with quartz countertops, white cabinet, modern LED flush mount light & new stainless steel appliances. Brand new luxury plank flooring throughout the unit with cork underlayment allows for added privacy and overhead ceiling fans have been added for comfort. Beautiful kitchen island allows for great entertaining space in living room & kitchen area. Private balcony overlooking the treed courtyard, perfect for enjoying your morning coffee or your favorite evening beverage. Balcony provides a spacious storage closet out here for added convenience. Updated bathroom with ceramic tile flooring and tile surround in the shower. New water heater. Freshly painted. This unit provides a reserved parking space (#58) close to the stairwell. Enjoy this quiet, pet friendly community offers a fitness center, sauna, clubhouse, picnic area, and outdoor pool, as well as morning and evening shuttle service to and from the Pentagon City Metro Station. There are 3 great grocery stores all nearby in that there is now a new Harris Teeter, as well as Super large Safeway & a Fresh Market.

    This property is off market, which means it's not currently listed for sale or rent on Zillow. This may be different from what's available on other websites or public sources.

    Zillow last checked:

    Listing updated:

    Listed by:

    Jason Park 703-395-8087,

    KW United

    Bought with:

    Jennifer Young

    Keller Williams Chantilly Ventures, LLC

    Source: Bright MLS,MLS#: VAAX2009220MLS Logo

    Facts & features

    Interior

    Bedrooms & bathrooms
    • Bedrooms: 1
    • Bathrooms: 1
    • Full bathrooms: 1
    • Main level bathrooms: 1
    • Main level bedrooms: 1
    Basement
    • Area: 0
    Heating
    • Forced Air, Electric
    Cooling
    • Central Air, Electric
    Appliances
    • Included: Microwave, Dishwasher, Disposal, Energy Efficient Appliances, Exhaust Fan, Oven/Range - Electric, Refrigerator, Stainless Steel Appliance(s), Washer/Dryer Stacked, Water Heater, Electric Water Heater
    • Laundry: Dryer In Unit, Washer In Unit, In Unit
    Features
    • Flooring: Laminate
    • Has basement: No
    • Has fireplace: No
    Interior area
    • Total structure area: 530
    • Total interior livable area: 530 sqft
    • Finished area above ground: 530
    • Finished area below ground: 0

    Property

    Parking
    • Total spaces: 1
    • Parking features: Assigned, Parking Space Conveys, Parking Lot
    • Details: Assigned Parking, Assigned Space #: 58
    Accessibility
    • Accessibility features: 2+ Access Exits
    Features
    • Levels: One
    • Stories: 1
    • Pool features: Community
    Details
    • Additional structures: Above Grade, Below Grade
    • Parcel number: 012.030A06329
    • Zoning: RC
    • Special conditions: Standard

    Construction

    Type & style
    • Home type: Condo
    • Architectural style: Contemporary
    • Property subtype: Condominium
    • Attached to another structure: Yes
    Materials
    • Brick, Vinyl Siding
    Condition
    • Excellent
    • New construction: No
    • Year built: 1990

    Utilities & green energy

    • Sewer: Public Sewer
    • Water: Public

    Community & HOA

    Community
    • Condo and coop fee: $344 monthly
    • Subdivision: Pointe At Park Center
    HOA
    • Has HOA: No
    • Amenities included: Clubhouse, Fitness Center, Gated, Party Room, Pool, Sauna, Tot Lots/Playground
    • Services included: Common Area Maintenance, Parking Fee, Pool(s), Security, Snow Removal, Trash, Maintenance Structure, Sewer, Water
    Location
    • Region: Alexandria

    Financial & listing details

    • Tax assessed value: $235,097
    • Annual tax amount: $2,656
    • Date on market: 2/10/2022
    • Listing agreement: Exclusive Right To Sell
    • Ownership: Condominium

    Price history

    DateEventPrice
    3/28/2022Sold$248,000-0.8%$468/sqft
    Source: Bright MLS #VAAX2009220 Report a problem
    3/1/2022Pending sale$249,900$472/sqft
    Source: Bright MLS #VAAX2009220 Report a problem
    2/25/2022Price change$249,900-3.8%$472/sqft
    Source: Bright MLS #VAAX2009220 Report a problem
    2/10/2022Listed for sale$259,900$490/sqft
    Source: Bright MLS #VAAX2009220 Report a problem

    Public tax history

    Tax history is unavailable.

    Neighborhood: Alexandria West

    Nearby schools

    GreatSchools rating
    Schools provided by the listing agent
    • Elementary: John Adams
    • Middle: Francis C Hammond
    • High: Alexandria City
    • District: Alexandria City Public Schools

    Source: Bright MLS. This data may not be complete. We recommend contacting the local school district to confirm school assignments for this home.