Skip main navigation
Pending
  • $225,000

    33060 N Battershall Rd, Grayslake, IL 60030

    2beds
    --sqft
    : 
    $1,644/mo
    Get pre-qualified
    Single Family Residence
    Built in 1958
    -- sqft lot
    $-- Zestimate®
    $--/sqft
    $-- HOA

    What's special

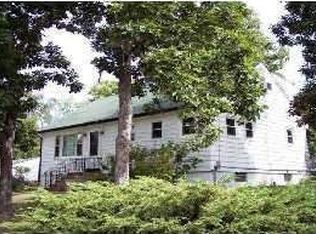
    Experience the ideal combination of comfort, convenience, and lakeside living in this charming Wildwood ranch featuring 2 bedrooms and 1 bath, with approximately 62 feet of waterfront on Gages Lake! The spacious backyard with large deck offers a perfect setting for relaxation, entertaining, or gardening, complemented by a 2-car garage for ample storage. As a member of the Wildwood community, you'll have exclusive access to all-sports Gages Lake and prime fishing opportunities on Valley Lake, along with use of 11 neighborhood parks, 4 beaches, 2 boat launches, playgrounds, ball fields, walking trails, and a variety of community programs offered by the Wildwood Park District. This move-in-ready home is ideally situated just minutes from Metra stations, expressways, Lake County Forest Preserves, golf courses, shopping, dining, and schools - all while benefiting from low property taxes. Estate sale, sold as-is. The adjacent vacant lot may also be available; contact the listing agent for details.
    --
    on Zillow
    |
    1,746
    views
    |
    99
    saves
    |

    Likely to sell faster than

    Zillow last checked:

    Listing updated:

    Listed by:

    Michael Saladino 773-232-4979,

    Keller Williams ONEChicago

    Source: MRED as distributed by MLS GRID,MLS#: 12710255MLS Logo

      Facts & features

      Interior

      Bedrooms & bathrooms
      • Bedrooms: 2
      • Bathrooms: 1
      • Full bathrooms: 1
      Rooms
      • Room types: No additional rooms
      Primary bedroom
      • Level: Main
      • Area: 100 Square Feet
      • Dimensions: 10X10
      Bedroom 2
      • Level: Main
      • Area: 100 Square Feet
      • Dimensions: 10X10
      Dining room
      • Level: Main
      • Area: 120 Square Feet
      • Dimensions: 12X10
      Family room
      • Level: Main
      • Area: 180 Square Feet
      • Dimensions: 18X10
      Kitchen
      • Features: Kitchen (Eating Area-Table Space)
      • Level: Main
      • Area: 64 Square Feet
      • Dimensions: 8X8
      Laundry
      • Level: Main
      • Area: 60 Square Feet
      • Dimensions: 6X10
      Living room
      • Level: Main
      • Area: 120 Square Feet
      • Dimensions: 12X10
      Heating
      • Natural Gas
      Cooling
      • Central Air
      Features
      • Basement: None
      Interior area
      • Total structure area: 0

      Property

      Parking
      • Total spaces: 8
      • Parking features: Asphalt, Garage Door Opener, Yes, Attached, Driveway, Garage
      • Attached garage spaces: 2
      • Has uncovered spaces: Yes
      Accessibility
      • Accessibility features: No Disability Access
      Features
      • Stories: 1
      • Patio & porch: Deck
      • Exterior features: Boat Slip
      • On waterfront: Yes
      • Waterfront features: Lake Front
      Lot
      • Dimensions: 62 x 138.6 x 62.6 x 145.4
      Details
      • Parcel number: 07304010650000
      • Special conditions: None

      Construction

      Type & style
      • Home type: SingleFamily
      • Property subtype: Single Family Residence
      Materials
      • Vinyl Siding
      Condition
      • New construction: No
      • Year built: 1958

      Utilities & green energy

      • Sewer: Public Sewer
      • Water: Public

      Community & HOA

      Community
      • Features: Park, Lake, Water Rights
      HOA
      • Services included: None
      Location
      • Region: Grayslake

      Financial & listing details

      • Tax assessed value: $302,061
      • Annual tax amount: $10,059
      • Date on market: 7/22/2026
      • Ownership: Fee Simple
      • Has irrigation water rights: Yes

        Estimated market value

        Not available

        Estimated sales range

        Not available

        Not available

        Price history

        Price history is unavailable.

        Public tax history

        YearProperty taxesTax assessment
        2024$10,060 +6.9%$105,701 +5%
        2023$9,408 +11.1%$100,677 +13.2%
        2022$8,466 +25.1%$88,968 +10.5%
        2021$6,767 +3%$80,550 +21.8%
        2020$6,569 +2.8%$66,156 +3%
        2019$6,390 +7.2%$64,236 -11.2%
        2018$5,960 $72,353 +2.9%
        2017$5,960 +80.5%$70,280 +4.7%
        2016$3,301 -2.4%$67,151 +5.4%
        2015$3,383 +4.9%$63,687 +10.8%
        2014$3,224 +7.2%$57,457 -0.8%
        2012$3,008 +14%$57,897 -10.1%
        2011$2,640 +7.4%$64,423 +1.6%
        2010$2,458 +5.9%$63,409 -5%
        2009$2,322 +1.4%$66,780 -1.2%
        2008$2,290 -2.5%$67,611 +6.6%
        2006$2,348 -4.3%$63,423
        2005$2,455 -2%--
        2004$2,505 -7.7%--
        2003$2,714 -1.4%--
        2002$2,753 -3.2%--
        2001$2,843 -0.7%$48,001 +3.8%
        2000$2,863 $46,255
        Find assessor info on the county website

        Monthly payment

        Est. payment

        Payment breakdown

        Explore the cost of this home by adjusting the details. Changes won't be saved.
        All calculations are estimates and provided by Zillow, Inc. for informational purposes only. Actual amounts may vary.
        HOA fees may include property taxes on listings classified as Co-Ops. Contact the listing agent and/or owner for fee details.
        See how much you could borrow to make a competitive offer.

        Climate risks

        Neighborhood: 60030

        Getting around

        15 / 100
        Car-Dependent
        0 / 100
        No Nearby Transit
        26 / 100
        Somewhat Bikeable

        Nearby schools

        GreatSchools rating
        Schools provided by the listing agent
        • High: Warren Township High School
        • District: 50

        Source: MRED as distributed by MLS GRID. This data may not be complete. We recommend contacting the local school district to confirm school assignments for this home.

        A local agent can set up tours, give advice and negotiate with sellers.

        Browse local experts

        Similar homes