Located in De Soto, Kansas, this delightful split entry home offers a comfortable and inviting living space. Nestled within a friendly neighborhood, this residence provides a perfect blend of modern convenience and suburban serenity. Stepping inside, the living area boasts large windows, allowing natural light to flood the space and create a warm and welcoming ambiance. The room is ideal for relaxation or entertaining guests, with ample room for seating arrangements and a cozy atmosphere. Adjacent to the living area, you'll find a functional kitchen equipped with some newer appliances and plenty of cabinet storage. The kitchen also features a center island perfect for entertaining or additional preparation space. The dining area seamlessly connects to the kitchen, providing a designated space for family meals or formal gatherings. Sliding glass door in the dining area lead to a deck overlooking the abundant backyard. Descending to the lower level, you'll find a versatile space that can serve various purposes based on your needs. A cozy family room, a home office, or a children's playroom. The lower level includes an half bathroom. Bonus...check out the 'Kid Cubby' underneath the stairs!
This home offers a place where you can create cherished memories for years to come!
Sold
Price Unknown
33061 W 88th Ter, De Soto, KS 66018
3beds
1,648sqft
Single Family Residence
Built in 2002
0.26 Acres Lot
$343,800 Zestimate®
$--/sqft
$2,457 Estimated rent
Home value
$343,800
$327,000 - $361,000
$2,457/mo
Zestimate® history
Owner options
List your home for rent
$2,457/mo
Rent Zestimate®
Find your next renter with Zillow Rental Manager. Plus, with online applications, you can quickly screen prospective tenants – for free.
$2,457/mo
Rent Zestimate®
Refinance and save
Refinancing to a lower rate could help reduce your monthly payments and save thousands over the life of the loan.
Explore your selling options
Work with a Zillow partner agent
Leverage their expertise and Zillow's premium Showcase listings to get your home seen by more buyers.
Get startedList with your own agent
Get your home in front of millions of buyers by listing it on Zillow.
Learn how to do itSell it yourself
Take full control of how buyers see your home on Zillow by listing For Sale by Owner (FSBO).
List your homeWhat's special
Home officeSliding glass doorModern convenienceLarge windowsNewer appliancesCozy family roomCenter island
Zillow last checked:
Listing updated:
Listed by:
Lettiann Southerland 816-898-5477,
Lettiann & Associates Real Estate Services, LLC
Bought with:
Angie Helmer, SP00239425
Seek Real Estate
Source: Heartland MLS as distributed by MLS GRID,MLS#: 2444775
Facts & features
Interior
Bedrooms & bathrooms
- Bedrooms: 3
- Bathrooms: 3
- Full bathrooms: 2
- 1/2 bathrooms: 1
Primary bedroom
- Features: All Carpet, Walk-In Closet(s)
- Level: Upper
- Dimensions: 16 x 12
Bedroom 2
- Features: All Carpet
- Level: Upper
- Dimensions: 12 x 9
Bedroom 3
- Features: All Carpet
- Level: Upper
- Dimensions: 10 x 10
Primary bathroom
- Features: Double Vanity, Shower Only, Solid Surface Counter
- Level: Upper
Bathroom 2
- Features: Shower Over Tub
- Level: Upper
Great room
- Features: All Carpet, Fireplace
- Level: Main
- Dimensions: 15 x 14
Half bath
- Features: Ceramic Tiles
- Level: Lower
Kitchen
- Level: Main
- Dimensions: 9 x 15
Laundry
- Level: Lower
Recreation room
- Level: Lower
- Dimensions: 24 x 11
Heating
- Natural Gas
Cooling
- Electric
Appliances
- Included: Dishwasher, Disposal, Built-In Electric Oven, Stainless Steel Appliance(s)
- Laundry: In Basement
Features
- Vaulted Ceiling(s), Walk-In Closet(s)
- Flooring: Carpet, Laminate, Luxury Vinyl
- Windows: Skylight(s)
- Basement: Walk-Out Access
- Number of fireplaces: 1
- Fireplace features: Gas Starter, Great Room, Wood Burning
Interior area
- Total structure area: 1,648
- Total interior livable area: 1,648 sqft
- Finished area above ground: 1,298
- Finished area below ground: 350
Property
Parking
- Total spaces: 2
- Parking features: Attached
- Attached garage spaces: 2
Features
- Patio & porch: Deck, Patio
- Fencing: Wood
Lot
- Size: 0.26 Acres
Details
- Parcel number: AP154000000031
Construction
Type & style
- Home type: SingleFamily
- Architectural style: Traditional
- Property subtype: Single Family Residence
Materials
- Frame, Wood Siding
- Roof: Composition
Condition
- Year built: 2002
Utilities & green energy
- Sewer: Public Sewer
- Water: Public
Community & HOA
Community
- Subdivision: DeMeadows Estates
HOA
- Has HOA: No
Location
- Region: De Soto
Financial & listing details
- Tax assessed value: $303,300
- Annual tax amount: $3,642
- Date on market: 7/14/2023
- Listing terms: Cash,Conventional,FHA,VA Loan
- Ownership: Private
Price history
| Date | Event | Price |
|---|---|---|
| 9/7/2023 | Sold | -- |
Source:  Heartland MLS as distributed by MLS GRID #2444775 Report a problem Heartland MLS as distributed by MLS GRID #2444775 Report a problem | ||
| 8/6/2023 | Pending sale | $280,000$170/sqft |
Source: Heartland MLS as distributed by MLS GRID #2444775 Report a problem | ||
| 8/1/2023 | Price change | $280,000-1.8%$170/sqft |
Source: Heartland MLS as distributed by MLS GRID #2444775 Report a problem | ||
| 7/30/2023 | Listed for sale | $285,000$173/sqft |
Source: Heartland MLS as distributed by MLS GRID #2444775 Report a problem | ||
| 7/24/2023 | Pending sale | $285,000$173/sqft |
Source: Heartland MLS as distributed by MLS GRID #2444775 Report a problem | ||
| 7/14/2023 | Listed for sale | $285,000+72.8%$173/sqft |
Source: Heartland MLS as distributed by MLS GRID #2444775 Report a problem | ||
| 10/17/2016 | Sold | -- |
Source: Heartland MLS as distributed by MLS GRID #45001_2002684 Report a problem | ||
| 8/22/2016 | Pending sale | $164,950$100/sqft |
Source: Realty Executives Classic #2002684 Report a problem | ||
| 7/18/2016 | Listed for sale | $164,950+27%$100/sqft |
Source: Realty Executives Classic #2002684 Report a problem | ||
| 8/8/2013 | Sold | -- |
Source: Public Record Report a problem | ||
| 4/26/2013 | Pending sale | $129,900$79/sqft |
Source: CENTURY 21 Lantis & Associates #1824098 Report a problem | ||
| 4/10/2013 | Listed for sale | $129,900-11%$79/sqft |
Source: CENTURY 21 Lantis & Associates #1824098 Report a problem | ||
| 11/24/2010 | Listing removed | $145,950$89/sqft |
Source: Remax Realty Suburban Report a problem | ||
| 11/10/2010 | Listed for sale | $145,950$89/sqft |
Source: Remax Realty Suburban Report a problem | ||
| 10/2/2010 | Listing removed | $145,950$89/sqft |
Source: RE/MAX Realty Suburban #1685650 Report a problem | ||
| 8/19/2010 | Price change | $145,950-6.4%$89/sqft |
Source: RE/MAX Realty Suburban #1685650 Report a problem | ||
| 7/22/2010 | Listed for sale | $155,950$95/sqft |
Source: RE/MAX Realty Suburban #1685650 Report a problem | ||
Public tax history
| Year | Property taxes | Tax assessment |
|---|---|---|
| 2025 | $4,354 +8.1% | $34,880 +8.1% |
| 2024 | $4,026 -0.8% | $32,269 +4.6% |
| 2023 | $4,058 +11.4% | $30,855 +13% |
| 2022 | $3,642 | $27,301 +11.2% |
| 2021 | -- | $24,541 +7.7% |
| 2020 | $3,234 | $22,782 +17.2% |
| 2019 | -- | $19,435 +2.1% |
| 2018 | -- | $19,032 +2.2% |
| 2017 | $2,778 +3.3% | $18,630 +5.4% |
| 2016 | $2,691 +7.4% | $17,676 +5.7% |
| 2015 | $2,505 +3.2% | $16,721 +0.1% |
| 2013 | $2,427 +0.1% | $16,698 +2.3% |
| 2012 | $2,424 +2.2% | $16,319 +0.8% |
| 2010 | $2,371 +4.3% | $16,192 -5.2% |
| 2009 | $2,274 -13.1% | $17,078 -13.2% |
| 2008 | $2,616 +4.6% | $19,677 +2% |
| 2007 | $2,502 +1.8% | $19,286 +0% |
| 2006 | $2,458 | $19,285 +4% |
| 2005 | -- | $18,549 |
Find assessor info on the county website
Neighborhood: 66018
Nearby homes
- $323,4003 bd2 ba1.2k sqft33075 W 88th Ter, De Soto, KS 66018Off Market
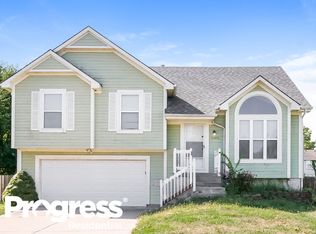
- $317,4003 bd2 ba1.1k sqft33038 W 89th St, De Soto, KS 66018Off Market
- $274,5003 bd2 ba1k sqft33083 W 88th Ter, De Soto, KS 66018Off Market
- $293,4003 bd2 ba1.5k sqft33020 W 89th St, De Soto, KS 66018Off Market
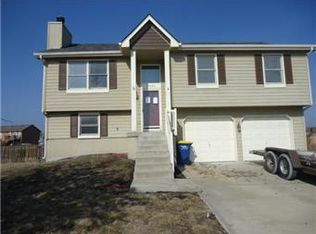
- $280,2003 bd2 ba1k sqft33084 W 89th St, De Soto, KS 66018Off Market
- $285,9003 bd1 ba1k sqft33105 W 88th Ter, De Soto, KS 66018Off Market
- $317,3003 bd3 ba1.2k sqft8858 Thompson Dr, De Soto, KS 66018Off Market
- $327,3003 bd3 ba1.1k sqft8844 Thompson Dr, De Soto, KS 66018Off Market
Nearby schools
GreatSchools rating
- 6/10Starside Elementary SchoolGrades: PK-5Distance: 1.2 mi
- 8/10Lexington Trails Middle SchoolGrades: 6-8Distance: 0.8 mi
- 9/10De Soto High SchoolGrades: 9-12Distance: 0.9 mi
Schools provided by the listing agent
- Elementary: Starside
- Middle: Lexington Trails
- High: De Soto
Source: Heartland MLS as distributed by MLS GRID. This data may not be complete. We recommend contacting the local school district to confirm school assignments for this home.
Get a cash offer in 3 minutes
Find out how much your home could sell for in as little as 3 minutes with a no-obligation cash offer.
Estimated market value
$343,800
Get a cash offer in 3 minutes
Find out how much your home could sell for in as little as 3 minutes with a no-obligation cash offer.
Estimated market value
$343,800
- Kansas
- Johnson County
- De Soto
- 66018
- 33061 W 88th Ter
Nearby cities
Nearby zip codes
Other De Soto Topics
