***$2000 IN BUYER CLOSING COST CREDITS (with acceptable offer.)*** Not only can you live in an area slated to become the “epicenter” of Wesley Chapel… surrounded by parks, schools, shopping, dining, and entertainment, but you can also live in the luxury of SPACE! In an era of tight indoor and outdoor spaces found in many surrounding communities, you won’t feel that tightness here. You will have the luxury of a larger lot than many other lots in the neighborhood, giving you the freedom to imagine your very own dream outdoors. You will have the luxury of the open neighborhood space of the community park/greenspace right across the street, giving you the freedom of open area between you and “no house across the street”. You will have the luxury of space inside your own home too. With over 2600 square feet of living space, it is 1 of the 2 largest floorplans available in the enclave of Avalon Park West! And as an Avalon Park West resident, you will enjoy the small-town feel of this planned community while indulging in an abundance of amenities including 2 resort style pools, spa, clubhouse, splash park, playgrounds, basketball, volleyball, and tennis courts, clubhouse, multi-use sports fields, dog park, and walking and biking trails throughout. (For more community events & information, visit www.avalonparkwesleychapel.com ) This like-new, 4-year-young Beazer built home has 4 generously sized bedrooms/2.5 baths and features some of the smartest upgrade choices… separate home office with double door entry, walk-in closets, upgraded kitchen cabinetry, oversized island with Granite countertops, wood-look porcelain tiles, additional entertaining/daily uses with a well-appointed Butler’s pantry, LARGE walk-in kitchen pantry, upstairs loft/bonus/media/playroom, upstairs laundry room just off all the bedrooms, and bathrooms with wood cabinetry and solid surface countertops. Outside you will find a beautiful front yard that overlooks the community green space, and a spacious backyard featuring a covered patio and vinyl privacy fencing. Few homes in the area will be available that have the long list that this home has to offer now… make an appointment to see this home TODAY! Bedroom Closet Type: Walk-in Closet (Primary Bedroom).
Sold for $495,000
$495,000
33067 Frogs Leap Ln, Wesley Chapel, FL 33545
4beds
2,625sqft
Single Family Residence
Built in 2020
6,781 Square Feet Lot
$466,100 Zestimate®
$189/sqft
$2,984 Estimated rent
Home value
$466,100
$443,000 - $489,000
$2,984/mo
Zestimate® history
Owner options
List your home for rent
$2,984/mo
Rent Zestimate®
Find your next renter with Zillow Rental Manager. Plus, with online applications, you can quickly screen prospective tenants – for free.
$2,984/mo
Rent Zestimate®
Refinance and save
$3,501/mo
Est. payment
Refinancing to a lower rate could help reduce your monthly payments and save thousands over the life of the loan.
$3,501/mo
Est. payment
Explore your selling options
Work with a Zillow partner agent
Leverage their expertise and Zillow's premium Showcase listings to get your home seen by more buyers.
Get startedList with your own agent
Get your home in front of millions of buyers by listing it on Zillow.
Learn how to do itSell it yourself
Take full control of how buyers see your home on Zillow by listing For Sale by Owner (FSBO).
List your homeWhat's special
Oversized islandTennis courtsWesley chapelSpacious backyardAvalon park west residentBeautiful front yardDog park
Zillow last checked:
Listing updated:
Listed by:
Kathy Lea Van Wert 813-231-3627,
VAN WERT REAL ESTATE SVCS.,LLC 813-245-1311,
Lauren Rodriguez 813-843-7928,
VAN WERT REAL ESTATE SVCS.,LLC
Bought with:
Troy Shively, PA, 3385682
CHARLES RUTENBERG REALTY INC
Source: Stellar MLS,MLS#: T3517663 Originating MLS: Tampa
Originating MLS: Tampa
Facts & features
Interior
Bedrooms & bathrooms
- Bedrooms: 4
- Bathrooms: 3
- Full bathrooms: 2
- 1/2 bathrooms: 1
Rooms
- Room types: Bonus Room, Den/Library/Office, Great Room, Utility Room, Loft
Primary bedroom
- Features: Dual Sinks, En Suite Bathroom, Granite Counters, Shower No Tub, Walk-In Closet(s)
- Level: Second
- Dimensions: 15x16
Bedroom 2
- Features: Walk-In Closet(s)
- Level: Second
- Dimensions: 11x13
Bedroom 3
- Features: Built-in Closet
- Level: Second
- Dimensions: 10x13
Bedroom 4
- Features: Built-in Closet
- Level: Second
- Dimensions: 10x12
Great room
- Level: First
- Dimensions: 14x26
Kitchen
- Features: Breakfast Bar, Pantry, Granite Counters
- Level: First
- Dimensions: 11x22
Loft
- Level: Second
- Dimensions: 11x17
Office
- Level: First
- Dimensions: 10x13
Heating
- Central, Electric
Cooling
- Central Air
Appliances
- Included: Dishwasher, Disposal, Dryer, Electric Water Heater, Exhaust Fan, Microwave, Range, Refrigerator, Washer
- Laundry: Inside, Laundry Room, Upper Level
Features
- Built-in Features, Ceiling Fan(s), Dry Bar, High Ceilings, Open Floorplan, PrimaryBedroom Upstairs, Solid Wood Cabinets, Stone Counters, Walk-In Closet(s)
- Flooring: Carpet, Tile
- Doors: Sliding Doors
- Windows: Blinds
- Has fireplace: No
Interior area
- Total structure area: 3,306
- Total interior livable area: 2,625 sqft
Property
Parking
- Total spaces: 2
- Parking features: Driveway, Garage Door Opener
- Attached garage spaces: 2
- Has uncovered spaces: Yes
Features
- Levels: Two
- Stories: 2
- Patio & porch: Covered, Front Porch
- Exterior features: Rain Gutters, Sidewalk
- Fencing: Vinyl
- Has view: Yes
- View description: Garden
Lot
- Size: 6,781 Square Feet
- Dimensions: 55 x 121
- Features: In County, Landscaped
- Residential vegetation: Trees/Landscaped
Details
- Parcel number: 202612010.0032.00023.0
- Zoning: MPUD
- Special conditions: None
Construction
Type & style
- Home type: SingleFamily
- Architectural style: Traditional
- Property subtype: Single Family Residence
Materials
- Block, Wood Siding
- Foundation: Slab
- Roof: Shingle
Condition
- Completed
- New construction: No
- Year built: 2020
Details
- Builder name: Beazer Homes
Utilities & green energy
- Sewer: Public Sewer
- Water: Public
- Utilities for property: BB/HS Internet Available, Sewer Connected, Street Lights, Underground Utilities, Water Connected
Green energy
- Water conservation: Fl. Friendly/Native Landscape
Community & HOA
Community
- Features: Clubhouse, Community Mailbox, Deed Restrictions, Dog Park, Park, Playground, Pool, Sidewalks
- Pet fee: $0 monthly
- Subdivision: AVALON PARK WEST PH 1 PRCL E
HOA
- Has HOA: Yes
- Amenities included: Park, Playground, Pool, Spa/Hot Tub
- Services included: Community Pool, Pool Maintenance
- HOA fee: $64 monthly
- HOA name: Leland Management
- HOA phone: 407-447-9955
- Second HOA name: N/A
Location
- Region: Wesley Chapel
Financial & listing details
- Price per square foot: $189/sqft
- Tax assessed value: $379,146
- Annual tax amount: $7,342
- Date on market: 4/19/2024
- Cumulative days on market: 27 days
- Listing terms: Cash,Conventional,FHA,VA Loan
- Ownership: Fee Simple
- Total actual rent: 0
- Road surface type: Paved
Price history
| Date | Event | Price |
|---|---|---|
| 6/18/2024 | Sold | $495,000-0.8%$189/sqft |
Source:  Stellar MLS #T3517663 Report a problem Stellar MLS #T3517663 Report a problem | ||
| 5/16/2024 | Pending sale | $499,000$190/sqft |
Source: Stellar MLS #T3517663 Report a problem | ||
| 4/30/2024 | Price change | $499,000-0.2%$190/sqft |
Source: Stellar MLS #T3517663 Report a problem | ||
| 4/19/2024 | Listed for sale | $499,900+53.6%$190/sqft |
Source: Stellar MLS #T3517663 Report a problem | ||
| 2/6/2020 | Sold | $325,392$124/sqft |
Source: Public Record Report a problem | ||
Public tax history
| Year | Property taxes | Tax assessment |
|---|---|---|
| 2024 | $7,528 +2.5% | $328,860 |
| 2023 | $7,342 +8.9% | $328,860 +3% |
| 2022 | $6,745 +1.2% | $319,290 +6.1% |
| 2021 | $6,666 +132% | $300,961 +799.9% |
| 2020 | $2,874 +13.2% | $33,442 |
| 2019 | $2,538 | $33,442 |
| 2018 | $2,538 | $33,442 |
Find assessor info on the county website
Neighborhood: 33545
Nearby homes
- $391,0004 bd2 ba1.9k sqft5250 Turtle Bay Dr, Wesley Chapel, FL 33545Off Market
- $386,1004 bd2 ba1.9k sqft33055 Frogs Leap Ln, Wesley Chapel, FL 33545Off Market
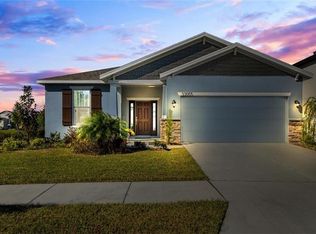
- $392,6004 bd2 ba1.9k sqft33055 Frogs Leap Ln #3224, Wesley Chapel, FL 33545Off Market
- $516,1004 bd3 ba2.6k sqft33079 Frogs Leap Ln, Wesley Chapel, FL 33545Off Market
- $439,700-- bd2 ba1.9k sqft5328 Little Stream Ln, Wesley Chapel, FL 33545Off Market
- $392,4004 bd3 ba1.9k sqft33091 Frogs Leap Ln, Wesley Chapel, FL 33545Off Market
- $389,100-- bd2 ba2.2k sqft5336 Little Stream Ln, Wesley Chapel, FL 33545Off Market
- $406,7003 bd3 ba2.2k sqft5344 Little Stream Ln #3204, Wesley Chapel, FL 33545Off Market
Nearby schools
GreatSchools rating
- 2/10New River Elementary SchoolGrades: PK-5Distance: 0.6 mi
- 6/10Thomas E. Weightman Middle SchoolGrades: 6-8Distance: 2.8 mi
- 5/10Wesley Chapel High SchoolGrades: 9-12Distance: 3.1 mi
Get a cash offer in 3 minutes
Find out how much your home could sell for in as little as 3 minutes with a no-obligation cash offer.
Estimated market value
$466,100
Get a cash offer in 3 minutes
Find out how much your home could sell for in as little as 3 minutes with a no-obligation cash offer.
Estimated market value
$466,100
- Florida
- Pasco County
- Wesley Chapel
- 33545
- 33067 Frogs Leap Ln
Nearby cities
Nearby neighborhoods
Nearby zip codes
Other Wesley Chapel Topics
