Skip main navigation
Sold for $677,000
  • Listed by: KALEO REAL ESTATE COMPANY • Victoria Maliszewski • Contact: vicky@kaleorealestate.com
    Bought with: KALEO REAL ESTATE COMPANY
    $677,000

    33068 Harmony Ln, Temecula, CA 92592

    3beds
    1,700sqft
    Single Family Residence
    Built in 1997
    7,840 Square Feet Lot
    $677,000 Zestimate®
    $398/sqft
    $3,492 Estimated rent

    Home value

    $677,000

    $623,000 - $738,000

    $3,492/mo

    Zestimate® history
    Loading
    Loading...

    Owner options

    List your home for rent

    $3,492/mo

    Rent Zestimate®

    Find your next renter with Zillow Rental Manager. Plus, with online applications, you can quickly screen prospective tenants – for free.

    Learn more

    $3,492/mo

    Rent Zestimate®

    Refinance and save

    $4,281/mo

    Est. payment

    Refinancing to a lower rate could help reduce your monthly payments and save thousands over the life of the loan.

    See today's rates

    $4,281/mo

    Est. payment

    Explore your selling options

    Work with a Zillow partner agent

    Leverage their expertise and Zillow's premium Showcase listings to get your home seen by more buyers.

    Get started

    List with your own agent

    Get your home in front of millions of buyers by listing it on Zillow.

    Learn how to do it

    Sell it yourself

    Take full control of how buyers see your home on Zillow by listing For Sale by Owner (FSBO).

    List your home

    What's special

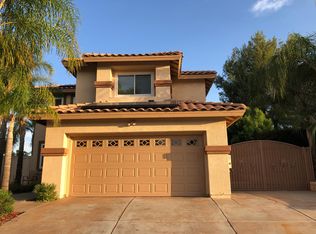
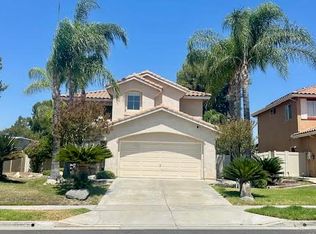
    Welcome to 33068 Harmony Lane — a beautifully appointed, move-in ready home on a coveted corner lot in one of Temecula's most desirable neighborhoods, blending modern upgrades, thoughtful design, and exceptional outdoor living. Step inside to soaring vaulted ceilings and an open floor plan connecting the living, dining, and kitchen areas — ideal for everyday living and entertaining. The chef-inspired kitchen features a central island and warm recessed lighting. Fresh interior paint throughout the main floor gives the space a crisp, move-in-ready feel, while a beautiful fireplace anchors the family room — the perfect spot for cozy evenings. Upstairs, find three generously sized bedrooms, a versatile loft with built-in cabinets and a dedicated desk, and two beautifully upgraded bathrooms. The primary suite is a true retreat with a spa-like ensuite featuring a soaking tub, tile-surround walk-in shower, dual sinks, and a spacious walk-in closet. The second bath offers a walk-in shower and dual sinks, with a half-bath downstairs for guests. Mirror closet doors in bedrooms two and three add style and function. Solar panels, a 3-ton HVAC system (three years old), and refreshed exterior paint deliver efficiency, comfort, and curb appeal. The laundry room features new cabinetry, and a nearly-new washer and dryer are included. The expansive garage offers built-in storage and tandem parking for up to three vehicles, with two access doors to the kitchen and laundry room. The wide driveway adds three more spaces, and a gated side area fits an additional vehicle, trailer, or RV. The front yard showcases water-wise artificial turf and drought-tolerant landscaping with a patriotic flagpole. The backyard oasis features a pergola/gazebo with fans and lighting, a private hot tub/spa, horseshoe pit, and generous space for entertaining — true California outdoor living. Close to greenbelt trails, bike paths, a golf course, and parks. Shopping and dining are one mile away, with a hospital and fire station both within two miles. 33068 Harmony Lane isn't just a house — it's a lifestyle. Don't miss your chance to make it yours.

    Zillow last checked:

    Listing updated:

    Listed by:

    Victoria Maliszewski DRE #02074646 vicky@kaleorealestate.com,

    KALEO REAL ESTATE COMPANY

    Bought with:

    Victoria Maliszewski, DRE #02074646

    KALEO REAL ESTATE COMPANY

    Source: CRMLS,MLS#: CV26110678MLS LogoOriginating MLS: California Regional MLS

    Facts & features

    Interior

    Bedrooms & bathrooms
    • Bedrooms: 3
    • Bathrooms: 3
    • Full bathrooms: 2
    • 1/2 bathrooms: 1
    • Main level bathrooms: 1
    Rooms
    • Room types: Bedroom, Family Room, Kitchen, Laundry, Loft, Living Room, Primary Bathroom, Primary Bedroom, Dining Room
    Bedroom
    • Features: All Bedrooms Up
    Bathroom
    • Features: Bathroom Exhaust Fan, Bathtub, Dual Sinks, Separate Shower
    Heating
    • Central
    Cooling
    • Central Air
    Appliances
    • Included: Dishwasher, Gas Range, Microwave, Refrigerator, Water To Refrigerator, Water Heater
    • Laundry: Inside, Laundry Room, Stacked
    Features
    • Ceiling Fan(s), Separate/Formal Dining Room, High Ceilings, Open Floorplan, Recessed Lighting, Two Story Ceilings, All Bedrooms Up, Loft
    • Doors: French Doors, Mirrored Closet Door(s), Panel Doors, Sliding Doors
    • Has fireplace: Yes
    • Fireplace features: Family Room
    • Common walls with other units/homes: No Common Walls
    Interior area
    • Total interior livable area: 1,700 sqft

    Property

    Parking
    • Total spaces: 12
    • Parking features: Concrete, Door-Multi, Direct Access, Driveway Up Slope From Street, Garage Faces Front, Garage, Tandem
    • Attached garage spaces: 3
    • Carport spaces: 6
    • Covered spaces: 9
    • Uncovered spaces: 3
    Accessibility
    • Accessibility features: None
    Features
    • Levels: Two
    • Stories: 2
    • Entry location: Front
    • Patio & porch: Concrete
    • Pool features: None
    • Has spa: Yes
    • Spa features: Above Ground, Fiberglass
    • Fencing: Wood
    • Has view: Yes
    • View description: None
    Lot
    • Size: 7,840 Square Feet
    • Features: 0-1 Unit/Acre, Corner Lot, Irregular Lot
    Details
    • Additional structures: Cabana
    • Parcel number: 960214012
    • Special conditions: Standard

    Construction

    Type & style
    • Home type: SingleFamily
    • Property subtype: Single Family Residence
    Materials
    • Foundation: Concrete Perimeter
    • Roof: Tile
    Condition
    • Turnkey
    • New construction: No
    • Year built: 1997

    Utilities & green energy

    • Electric: Electricity - On Property
    • Sewer: Public Sewer
    • Water: Public
    • Utilities for property: Cable Not Available, Electricity Connected, Natural Gas Connected, Phone Available, Sewer Connected, Water Connected

    Community & HOA

    Community
    • Features: Biking, Curbs, Golf, Storm Drain(s), Street Lights, Sidewalks
    • Security: Carbon Monoxide Detector(s), Smoke Detector(s)
    Location
    • Region: Temecula

    Financial & listing details

    • Price per square foot: $398/sqft
    • Tax assessed value: $234,197
    • Date on market: 5/21/2026
    • Cumulative days on market: 4 days
    • Listing terms: Cash,Conventional,1031 Exchange,FHA,VA Loan
    • Road surface type: Paved

    Price history

    DateEventPrice
    7/23/2026Listing removed$3,795$2/sqft
    Source: Zillow Rentals Report a problem
    7/18/2026Price change$3,795-1.4%$2/sqft
    Source: Zillow Rentals Report a problem
    7/3/2026Listed for rent$3,850$2/sqft
    Source: Zillow Rentals Report a problem
    6/26/2026Sold$677,000+4.3%$398/sqft
    Source: CRMLS #CV26110678 Report a problem
    5/26/2026Pending sale$649,000+370.3%$382/sqft
    Source: CRMLS #CV26110678 Report a problem
    1/17/1997Sold$138,000$81/sqft
    Source: Public Record Report a problem

    Public tax history

    YearProperty taxesTax assessment
    2026-- $234,197 +2%
    2025$3,141 +1.4%$229,606 +2%
    2024$3,097 +0.8%$225,105 +2%
    2023$3,072 +2.5%$220,692 +2%
    2022$2,998 +2.2%$216,366 +2%
    2021$2,933 +1.4%$212,125 +1%
    2020$2,893 +1.2%$209,951 +2%
    2019$2,858 +2%$205,835 +2%
    2018$2,801 +1.8%$201,800 +2%
    2017$2,751 $197,844 +2%
    2016$2,751 +3.6%$193,966 +1.5%
    2015$2,656 +3%$191,055 +2%
    2014$2,577 $187,314 +0.5%
    2013-- $186,470 +2%
    2012-- $182,815 +2%
    2011-- $179,232 +0.8%
    2010-- $177,894 -0.2%
    2009-- $178,318 +2%
    2008-- $174,823 +2%
    2007-- $171,396 +2%
    2006-- $168,036 +2%
    2005-- $164,742 +3.9%
    2003-- $158,555 +2%
    2002-- $155,447 +2%
    2001$3,096 +10.9%$152,400 +2%
    2000$2,793 $149,413
    Find assessor info on the county website

    Neighborhood: 92592

    Nearby schools

    GreatSchools rating
    Schools provided by the listing agent
    • Elementary: Pauba Valley
    • Middle: Vail Ranch
    • High: Great Oak

    Source: CRMLS. This data may not be complete. We recommend contacting the local school district to confirm school assignments for this home.

    Get a cash offer in 3 minutes
    Find out how much your home could sell for in as little as 3 minutes with a no-obligation cash offer.
    Estimated market value
    $677,000
    Get a cash offer in 3 minutes
    Find out how much your home could sell for in as little as 3 minutes with a no-obligation cash offer.
    Estimated market value
    $677,000