DISCOUNTED INTEREST RATE AVAILABLE. CALL FOR MORE INFO. Absolutely stunning new construction home offering over 3000 sq ft of versatile living space with 4 bedrooms, 3.5 baths and thoughtful finishes throughout including beautiful ¾” oak hardwood floors! Step inside off the large stamped concrete front porch into the spacious open floorplan providing numerous options for living/entertaining. The dramatic 2-story living room w/ gas fireplace opens to the gourmet kitchen outfitted with quartz counters, island, custom cabinets w/ lighting/soft close features, gas range, stainless appliances and pantry. The large family room offers more casual living space! Upstairs offers spacious bedrooms w/ hardwoods including the relaxing primary suite that features a tray ceiling walk in closet and on-trend bathroom w/tiled shower, glass door and dual vanity. 2 other large bedrooms share a spacious Jack and Jill bathroom. Move down to the finished basement with an optional 4th bedroom suite with full bath and attached 2-car garage access with stamped concrete terrace for additional parking or outdoor living space!
Sold for $525,000
$525,000
3307 1/2 Garland Ave, Richmond, VA 23222
4beds
3,576sqft
Single Family Residence
Built in 2023
3,249 Square Feet Lot
$603,600 Zestimate®
$147/sqft
$3,398 Estimated rent
Home value
$603,600
$573,000 - $640,000
$3,398/mo
Zestimate® history
Owner options
List your home for rent
$3,398/mo
Rent Zestimate®
Find your next renter with Zillow Rental Manager. Plus, with online applications, you can quickly screen prospective tenants – for free.
$3,398/mo
Rent Zestimate®
Refinance and save
$3,336/mo
Est. payment
Refinancing to a lower rate could help reduce your monthly payments and save thousands over the life of the loan.
$3,336/mo
Est. payment
Explore your selling options
Work with a Zillow partner agent
Leverage their expertise and Zillow's premium Showcase listings to get your home seen by more buyers.
Get startedList with your own agent
Get your home in front of millions of buyers by listing it on Zillow.
Learn how to do itSell it yourself
Take full control of how buyers see your home on Zillow by listing For Sale by Owner (FSBO).
List your homeWhat's special
Gas fireplaceThoughtful finishes throughoutSpacious open floorplanQuartz countersGourmet kitchenCustom cabinetsSpacious bedrooms
Zillow last checked:
Listing updated:
Listed by:
Dave Seibert (804)346-4411,
Long & Foster REALTORS1,
Vito Bussa 804-937-7019,
Long & Foster REALTORS1
Bought with:
Taylor Frederick, 0225242326
BHHS PenFed Realty
Source: CVRMLS,MLS#: 2327295 Originating MLS: Central Virginia Regional MLS
Originating MLS: Central Virginia Regional MLSFacts & features
Interior
Bedrooms & bathrooms
- Bedrooms: 4
- Bathrooms: 4
- Full bathrooms: 3
- 1/2 bathrooms: 1
Primary bedroom
- Description: Wood floor, tray ceiling, walk in closet, ensuite
- Level: Second
- Dimensions: 20.0 x 15.8
Bedroom 2
- Description: Wood floor, closet, jack and jill bath
- Level: Second
- Dimensions: 13.6 x 12.0
Bedroom 3
- Description: Wood floor, closet, jack and jill bath
- Level: Second
- Dimensions: 13.6 x 11.8
Bedroom 4
- Description: Carpet, optional 4th Bedroom suite with full bath.
- Level: Basement
- Dimensions: 28.0 x 14.0
Family room
- Description: Wood floor, ceiling fan
- Level: First
- Dimensions: 20.0 x 18.0
Other
- Description: Tub & Shower
- Level: Basement
Other
- Description: Tub & Shower
- Level: Second
Half bath
- Level: First
Kitchen
- Description: Wood floor, island, quartz, stainless, dining area
- Level: First
- Dimensions: 23.0 x 20.0
Laundry
- Description: tile floor washer/dryer hook up
- Level: First
- Dimensions: 8.0 x 12.0
Living room
- Description: Wood floor, 2-story, gas fireplace, open floorplan
- Level: First
- Dimensions: 20.0 x 17.0
Heating
- Electric, Natural Gas, Zoned
Cooling
- Zoned
Appliances
- Included: Dishwasher, Gas Cooking, Disposal, Gas Water Heater, Microwave, Oven, Range, Refrigerator, Tankless Water Heater
Features
- Bookcases, Built-in Features, Tray Ceiling(s), Ceiling Fan(s), Dining Area, Double Vanity, Eat-in Kitchen, Fireplace, Granite Counters, High Ceilings, Kitchen Island, Bath in Primary Bedroom, Pantry, Walk-In Closet(s)
- Flooring: Partially Carpeted, Tile, Wood
- Windows: Thermal Windows
- Basement: Finished
- Attic: Pull Down Stairs
- Number of fireplaces: 1
- Fireplace features: Gas
Interior area
- Total interior livable area: 3,576 sqft
- Finished area above ground: 3,020
- Finished area below ground: 556
Property
Parking
- Total spaces: 2
- Parking features: Attached, Direct Access, Driveway, Garage, Garage Door Opener, Off Street, Paved
- Attached garage spaces: 2
- Has uncovered spaces: Yes
Features
- Levels: Two
- Stories: 2
- Patio & porch: Front Porch, Porch
- Exterior features: Lighting, Porch, Paved Driveway
- Pool features: None
- Fencing: Back Yard,Fenced
- On waterfront: Yes
- Frontage type: Golf Course
Lot
- Size: 3,249 Square Feet
- Features: Landscaped, Level
- Topography: Level
Details
- Parcel number: N0001355024
- Zoning description: R-6
- Special conditions: Corporate Listing
Construction
Type & style
- Home type: SingleFamily
- Architectural style: Contemporary,Two Story
- Property subtype: Single Family Residence
- Attached to another structure: Yes
Materials
- Brick, Frame, HardiPlank Type
- Roof: Shingle
Condition
- New Construction
- New construction: Yes
- Year built: 2023
Utilities & green energy
- Sewer: Public Sewer
- Water: Public
Community & HOA
Community
- Subdivision: North Richmond Terrace
Location
- Region: Richmond
Financial & listing details
- Price per square foot: $147/sqft
- Tax assessed value: $50,000
- Annual tax amount: $600
- Date on market: 1/1/2026
- Ownership: Corporate
- Ownership type: Corporation
Price history
| Date | Event | Price |
|---|---|---|
| 2/23/2024 | Sold | $525,000+0%$147/sqft |
Source:  CVRMLS #2327295 Report a problem CVRMLS #2327295 Report a problem | ||
| 12/7/2023 | Pending sale | $524,950$147/sqft |
Source: CVRMLS #2327295 Report a problem | ||
| 11/17/2023 | Listed for sale | $524,950-4.5%$147/sqft |
Source: CVRMLS #2327295 Report a problem | ||
| 11/17/2023 | Listing removed | $549,950$154/sqft |
Source: CVRMLS #2318035 Report a problem | ||
| 10/4/2023 | Price change | $549,950-7.6%$154/sqft |
Source: CVRMLS #2318035 Report a problem | ||
| 9/12/2023 | Price change | $594,950-0.8%$166/sqft |
Source: CVRMLS #2318035 Report a problem | ||
| 8/18/2023 | Listed for sale | $599,950$168/sqft |
Source: CVRMLS #2318035 Report a problem | ||
Public tax history
| Year | Property taxes | Tax assessment |
|---|---|---|
| 2025 | $6,516 -14.8% | $543,000 -14.8% |
| 2024 | $7,644 +1174% | $637,000 +1174% |
| 2023 | $600 | $50,000 |
| 2022 | $600 | $50,000 |
Find assessor info on the county website
Neighborhood: Brookland Park
Nearby homes
- $342,8003 bd3 ba1.6k sqft3301 Garland Ave, Richmond, VA 23222Off Market
- $317,7004 bd3 ba1.8k sqft3303 Garland Ave, Richmond, VA 23222Off Market
- $455,2003 bd3 ba1.6k sqft3223 Garland Ave, Richmond, VA 23222Off Market
- $450,2003 bd3 ba1.5k sqft3305 Garland Ave, Richmond, VA 23222Off Market
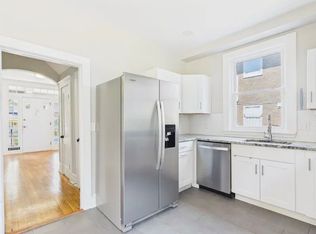
- $365,7005 bd4 ba1.9k sqft3221 Garland Ave, Richmond, VA 23222Off Market
- $393,4003 bd3 ba1.4k sqft3300 Garland Ave, Richmond, VA 23222Off Market
- $356,9003 bd2 ba2k sqft3224 Garland Ave, Richmond, VA 23222Off Market
- $2,2953 bd3 ba1.5k sqft3302 Garland Ave, Richmond, VA 23222For Rent
Nearby schools
GreatSchools rating
- 3/10J.E.B. Stuart Elementary SchoolGrades: PK-5Distance: 0.2 mi
- NAMary Scott PreschoolGrades: Distance: 0.9 mi
- 6/10John Marshall High SchoolGrades: 9-12Distance: 1.4 mi
Schools provided by the listing agent
- Elementary: Barack Obama
- Middle: Henderson
- High: John Marshall
Source: CVRMLS. This data may not be complete. We recommend contacting the local school district to confirm school assignments for this home.
Get a cash offer in 3 minutes
Find out how much your home could sell for in as little as 3 minutes with a no-obligation cash offer.
Estimated market value
$603,600
Get a cash offer in 3 minutes
Find out how much your home could sell for in as little as 3 minutes with a no-obligation cash offer.
Estimated market value
$603,600
- Virginia
- Richmond City
- Richmond
- 23222
- Brookland Park
- 3307 1/2 Garland Ave
Nearby cities
Nearby neighborhoods
Nearby zip codes
Other Richmond Topics
