Skip main navigation
Closed
  • $575,100

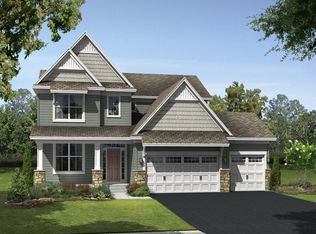
    3307 129th St NE, Blaine, MN 55449

    4beds
    2,781sqft
    Single Family Residence
    Built in 2019
    9,583 Square Feet Lot
    $575,100 Zestimate®
    $207/sqft
    $3,390 Estimated rent

    Home value

    $575,100

    $546,000 - $604,000

    $3,390/mo

    Zestimate® history
    Loading
    Loading...

    Owner options

    List your home for rent

    $3,390/mo

    Rent Zestimate®

    Find your next renter with Zillow Rental Manager. Plus, with online applications, you can quickly screen prospective tenants – for free.

    Learn more

    $3,390/mo

    Rent Zestimate®

    Refinance and save

    $3,596/mo

    Est. payment

    Refinancing to a lower rate could help reduce your monthly payments and save thousands over the life of the loan.

    See today's rates

    $3,596/mo

    Est. payment

    Explore your selling options

    Work with a Zillow partner agent

    Leverage their expertise and Zillow's premium Showcase listings to get your home seen by more buyers.

    Get started

    List with your own agent

    Get your home in front of millions of buyers by listing it on Zillow.

    Learn how to do it

    Sell it yourself

    Take full control of how buyers see your home on Zillow by listing For Sale by Owner (FSBO).

    List your home

    What's special

    Come see this new construction home. The Franklin is sure to impress with its well thought out open-concept plan and brilliant use of space. We added the morning room and enlarged island, as well as all the other upgraded finishes buyers expect. Quartz countertops throughout, soft-closed cabinets, SS GE kitchen appliances with gas range, walk in closets in 3 of the 4 bedrooms, a walk in pantry, gas fireplace, huge mudroom with walk in closet, 12' wide 3rd stall garage for extra storage, spacious upper level laundry room, master bath with tiled shower + bench, separate soaking tub and toilet room, 2 sinks in the hall bathroom, and more! We built this home on one of our coveted pond homesites with daylight windows in the unfinished lower level, which has 9' ceilings. Ready for move in in just a few weeks! It's at the "final touch-ups" stage so still needs a few items perfected, otherwise ready. Buyers will get a walk-through also.

    This property is off market, which means it's not currently listed for sale or rent on Zillow. This may be different from what's available on other websites or public sources.

    Zillow last checked:

    Listing updated:

    Listed by:

    Lennar Sales Corp

    Bought with:

    Keller Williams Realty Integrity Lakes

    Source: NorthstarMLS as distributed by MLS GRID,MLS#: 5198925MLS Logo

    Facts & features

    Interior

    Bedrooms & bathrooms
    • Bedrooms: 4
    • Bathrooms: 3
    • Full bathrooms: 2
    • 1/2 bathrooms: 1
    Rooms
    • Room types: Family Room, Kitchen, Bedroom 1, Bedroom 2, Bedroom 3, Bedroom 4, Flex Room
    Bedroom 1
    • Level: Upper
    • Area: 224 Square Feet
    • Dimensions: 14x16
    Bedroom 2
    • Level: Upper
    • Area: 120 Square Feet
    • Dimensions: 12x10
    Bedroom 3
    • Level: Upper
    • Area: 132 Square Feet
    • Dimensions: 11x12
    Bedroom 4
    • Level: Upper
    • Area: 132 Square Feet
    • Dimensions: 11x12
    Family room
    • Level: Main
    • Area: 306 Square Feet
    • Dimensions: 17x18
    Flex room
    • Level: Main
    • Area: 156 Square Feet
    • Dimensions: 12x13
    Kitchen
    • Level: Main
    • Area: 187 Square Feet
    • Dimensions: 11x17
    Heating
    • Forced Air
    Cooling
    • Central Air
    Appliances
    • Included: Air-To-Air Exchanger, Dishwasher, Disposal, Microwave, Range, Refrigerator
    Features
    • Basement: Daylight,Concrete,Sump Pump
    • Number of fireplaces: 1
    • Fireplace features: Family Room, Gas
    Interior area
    • Total structure area: 2,781
    • Total interior livable area: 2,781 sqft
    • Finished area above ground: 2,781
    • Finished area below ground: 0

    Property

    Parking
    • Total spaces: 3
    • Parking features: Attached
    • Attached garage spaces: 3
    Accessibility
    • Accessibility features: None
    Features
    • Levels: Two
    • Stories: 2
    Lot
    • Size: 9,583 Square Feet
    • Dimensions: 75 x 130 x 75 x 130
    • Features: Sod Included in Price
    Details
    • Foundation area: 1524
    • Parcel number: TBD
    • Lease amount: $0
    • Zoning description: Residential-Single Family

    Construction

    Type & style
    • Home type: SingleFamily
    • Property subtype: Single Family Residence
    Materials
    • Brick/Stone, Shake Siding, Vinyl Siding
    Condition
    • New construction: Yes
    • Year built: 2019
    Details
    • Builder name: LENNAR

    Utilities & green energy

    • Gas: Natural Gas
    • Sewer: City Sewer/Connected
    • Water: City Water/Connected, City Water - In Street

    Community & HOA

    Community
    • Subdivision: Legacy Creek
    HOA
    • Has HOA: Yes
    • HOA fee: $15 monthly
    • HOA name: Lennar Homes
    • HOA phone: 952-229-6000
    Location
    • Region: Blaine

    Financial & listing details

    • Price per square foot: $207/sqft
    • Date on market: 11/9/2021
    • Date available: 04/05/2019

    Price history

    DateEventPrice
    5/21/2019Sold$440,000$158/sqft
    Source: NorthstarMLS as distributed by MLS GRID #5198925 Report a problem

    Public tax history

    Tax history is unavailable.

    Neighborhood: 55449

    Nearby schools

    GreatSchools rating
    Get a cash offer in 3 minutes
    Find out how much your home could sell for in as little as 3 minutes with a no-obligation cash offer.
    Estimated market value
    $575,100
    Get a cash offer in 3 minutes
    Find out how much your home could sell for in as little as 3 minutes with a no-obligation cash offer.
    Estimated market value
    $575,100