Experience breathtaking, unobstructed views of the Puget Sound and Mt. Rainier from this stunning high-bank 4-bedroom, 3.5-bath home offering over 3,700 square feet of beautifully designed living space. Perched above it all, this home captures spectacular sunrises over Mt. Rainier—perfectly enjoyed with morning coffee from the private deck off the luxurious primary suite. The primary retreat also features a cozy double-sided fireplace that flows into the spa-inspired en suite bath.Designed for both everyday living and entertaining, the gourmet kitchen boasts high-end finishes, ample space, and seamless flow into the main living areas. Step outside to a spacious deck complete with a built-in barbecue and natural gas line—ideal for hosting while taking in the incredible scenery.Upstairs, a large bonus room with a 3/4 bath provides flexible space for guests, media, or a home office. This home blends comfort, elegance, and unforgettable views for an exceptional Pacific Northwest living experience.
Sold
Listed by: Gateway Real Estate • Jami L Luther
Bought with: Manette Real Estate Co.
$2,200,000
3307 9th Avenue Ct NW, Gig Harbor, WA 98335
4beds
3,746sqft
Single Family Residence
Built in 2001
0.46 Acres Lot
$2,095,500 Zestimate®
$587/sqft
$5,174 Estimated rent
Home value
$2,095,500
$1.99M - $2.20M
$5,174/mo
Zestimate® history
Owner options
List your home for rent
$5,174/mo
Rent Zestimate®
Find your next renter with Zillow Rental Manager. Plus, with online applications, you can quickly screen prospective tenants – for free.
$5,174/mo
Rent Zestimate®
Refinance and save
$13,971/mo
Est. payment
Refinancing to a lower rate could help reduce your monthly payments and save thousands over the life of the loan.
$13,971/mo
Est. payment
Explore your selling options
Work with a Zillow partner agent
Leverage their expertise and Zillow's premium Showcase listings to get your home seen by more buyers.
Get startedList with your own agent
Get your home in front of millions of buyers by listing it on Zillow.
Learn how to do itSell it yourself
Take full control of how buyers see your home on Zillow by listing For Sale by Owner (FSBO).
List your homeWhat's special
Spa-inspired en suite bath
Zillow last checked:
Listing updated:
Listed by:
Jami L Luther,
Gateway Real Estate,
Ashley Saldana,
Gateway Real Estate
Bought with:
Leah Persinger, 119284
Manette Real Estate Co.
Source: NWMLS as distributed by MLS GRID,MLS#: 2498691
Facts & features
Interior
Bedrooms & bathrooms
- Bedrooms: 4
- Bathrooms: 4
- Full bathrooms: 2
- 3/4 bathrooms: 1
- 1/2 bathrooms: 1
- Main level bathrooms: 1
Primary bedroom
- Level: Second
Bedroom
- Level: Second
Bedroom
- Level: Second
Bedroom
- Level: Second
Bathroom full
- Level: Second
Bathroom full
- Level: Second
Bathroom three quarter
- Level: Second
Other
- Level: Main
Bonus room
- Level: Second
Den office
- Level: Main
Dining room
- Level: Main
Entry hall
- Level: Main
Family room
- Level: Main
Kitchen with eating space
- Level: Main
Living room
- Level: Main
Utility room
- Level: Main
Heating
- Fireplace, 90%+ High Efficiency, Forced Air, Heat Pump, Electric, Natural Gas
Cooling
- Heat Pump
Appliances
- Included: Dishwasher, Disposal, Dryer, Microwave, Refrigerator, Stove(s)/Range(s), Washer, Dishwasher(s), Dryer(s), Garbage Disposal, Microwave(s), Refrigerator(s), Washer(s)
Features
- Bath Off Primary, Central Vacuum, Ceiling Fan(s), Dining Room, High Tech Cabling, Pantry
- Flooring: Ceramic Tile, Hardwood, Carpet
- Doors: French Doors
- Windows: Dbl Pane/Storm Window, Skylight(s)
- Basement: None
- Number of fireplaces: 2
- Fireplace features: Gas, Main Level: 1, Upper Level: 1, Fireplace
Interior area
- Total structure area: 3,746
- Total interior livable area: 3,746 sqft
Property
Parking
- Total spaces: 3
- Parking features: Attached Garage
- Has attached garage: Yes
- Covered spaces: 3
Features
- Levels: Two
- Stories: 2
- Entry location: Main
- Patio & porch: Bath Off Primary, Built-In Vacuum, Ceiling Fan(s), Dbl Pane/Storm Window, Dining Room, Fireplace, Fireplace (Primary Bedroom), French Doors, High Tech Cabling, Jetted Tub, Pantry, Security System, Skylight(s), Vaulted Ceiling(s), Walk-In Closet(s)
- Spa features: Bath
- Has view: Yes
- View description: Bay, City, Mountain(s), Sound
- Has water view: Yes
- Water view: Bay,Sound
Lot
- Size: 0.46 Acres
- Features: Paved, Cable TV, Deck, Fenced-Fully, High Speed Internet, Patio, Sprinkler System
- Topography: Level
Details
- Parcel number: 4000100210
- Special conditions: See Remarks
Construction
Type & style
- Home type: SingleFamily
- Architectural style: Craftsman,2 Story
- Property subtype: Single Family Residence
Materials
- Wood Siding
- Foundation: Poured Concrete
- Roof: Composition
Condition
- Very Good
- Year built: 2001
Utilities & green energy
- Electric: Company: Peninsula Light
- Sewer: Septic Tank, Company: Septic
- Water: Public, Company: WA Water
- Utilities for property: Xfinity/Comcast
Community & HOA
Community
- Security: Security System
- Subdivision: Gig Harbor
HOA
- Services included: Common Area Maintenance
- HOA fee: $550 annually
Location
- Region: Gig Harbor
Financial & listing details
- Price per square foot: $587/sqft
- Tax assessed value: $1,660,600
- Annual tax amount: $15,232
- Date on market: 5/15/2026
- Cumulative days on market: 68 days
- Listing terms: Conventional,VA Loan
- Inclusions: Dishwasher(s), Dryer(s), Garbage Disposal, Microwave(s), Refrigerator(s), Stove(s)/Range(s), Washer(s)
Price history
| Date | Event | Price |
|---|---|---|
| 4/21/2026 | Sold | $2,200,000+4.8%$587/sqft |
Source:  NWMLS as distributed by MLS GRID #2498691 Report a problem NWMLS as distributed by MLS GRID #2498691 Report a problem | ||
| 4/3/2026 | Pending sale | $2,100,000$561/sqft |
Source: NWMLS as distributed by MLS GRID #2498691 Report a problem | ||
| 3/28/2026 | Listed for sale | $2,100,000+2.4%$561/sqft |
Source: NWMLS as distributed by MLS GRID #2498691 Report a problem | ||
| 7/21/2025 | Sold | $2,050,000-6.8%$547/sqft |
Source: NWMLS as distributed by MLS GRID #2357621 Report a problem | ||
| 6/30/2025 | Pending sale | $2,199,000$587/sqft |
Source: NWMLS as distributed by MLS GRID #2357621 Report a problem | ||
| 4/22/2025 | Listed for sale | $2,199,000+144.3%$587/sqft |
Source: NWMLS as distributed by MLS GRID #2357621 Report a problem | ||
| 11/12/2010 | Sold | $900,000-9.9%$240/sqft |
Source: NWMLS as distributed by MLS GRID #119242 Report a problem | ||
| 10/2/2010 | Pending sale | $999,000$267/sqft |
Source: John L Scott Real Estate #119242 Report a problem | ||
| 8/19/2010 | Listed for sale | $999,000+18.2%$267/sqft |
Source: John L Scott Real Estate #119242 Report a problem | ||
| 7/15/2009 | Sold | $845,000-4.9%$226/sqft |
Source: Public Record Report a problem | ||
| 3/28/2009 | Price change | $889,000-3.9%$237/sqft |
Source: Keller Williams Realty #28088784 Report a problem | ||
| 2/20/2009 | Price change | $925,000-2.1%$247/sqft |
Source: Keller Williams Realty #28088784 Report a problem | ||
| 11/27/2008 | Price change | $945,000-7.8%$252/sqft |
Source: Keller Williams Realty #28088784 Report a problem | ||
| 10/13/2008 | Price change | $1,025,000-2.4%$274/sqft |
Source: Keller Williams Realty #28088784 Report a problem | ||
| 5/29/2008 | Listed for sale | $1,050,000+84.9%$280/sqft |
Source: Keller Williams Realty #28088784 Report a problem | ||
| 6/28/2001 | Sold | $568,000$152/sqft |
Source: Public Record Report a problem | ||
Public tax history
| Year | Property taxes | Tax assessment |
|---|---|---|
| 2025 | $15,232 -0.3% | $1,660,600 +1.3% |
| 2024 | $15,274 +6.9% | $1,639,700 +8.4% |
| 2023 | $14,286 +6.1% | $1,512,000 -0.2% |
| 2022 | $13,466 +7.2% | $1,515,200 +20% |
| 2021 | $12,558 +20.3% | $1,262,700 +19.2% |
| 2019 | $10,435 -0.8% | $1,059,200 +8.1% |
| 2018 | $10,522 +14.4% | $979,600 +8.6% |
| 2017 | $9,197 +3.8% | $902,200 +17.4% |
| 2016 | $8,859 | $768,600 +4.4% |
| 2014 | $8,859 +4.3% | $736,400 +5.4% |
| 2013 | $8,495 | $698,400 +1% |
| 2012 | -- | $691,500 -8.3% |
| 2011 | -- | $754,500 -5% |
| 2010 | -- | $794,500 +59.2% |
| 2002 | $5,355 +192.8% | $499,200 +17.9% |
| 2001 | $1,829 | $423,300 +206.7% |
| 2000 | $1,829 | $138,000 |
Find assessor info on the county website
Neighborhood: 98335
Nearby homes
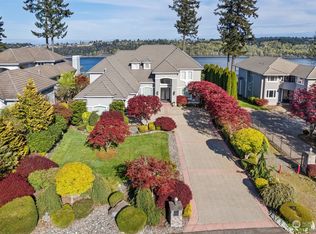
- $2,095,0004 bd4 ba4.6k sqft3209 9th Avenue Ct NW, Gig Harbor, WA 98335Sold
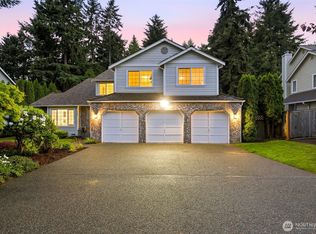
- $975,0004 bd3 ba3.2k sqft3308 9th Avenue Ct NW, Gig Harbor, WA 98335Sold
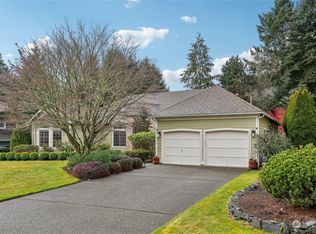
- $925,0003 bd3 ba2.2k sqft3216 9th Avenue Ct NW, Gig Harbor, WA 98335Sold
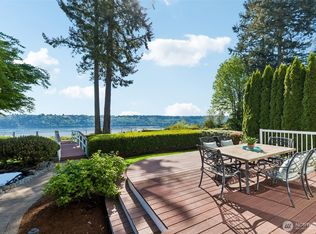
- $2,050,0003 bd5 ba3.8k sqft3205 9th Avenue Ct NW, Gig Harbor, WA 98335Sold
- $899,9004 bd3 ba2.6k sqft3408 9th Avenue Ct NW, Gig Harbor, WA 98335Sold
- $1,700,0003 bd3 ba4k sqft3415 9th Avenue Ct NW, Gig Harbor, WA 98335Sold
- $725,0003 bd2 ba1.4k sqft1004 34th Street Ct NW, Gig Harbor, WA 98335Sold
- $665,0002 bd2 ba1.6k sqft903 30th St NW #3-D, Gig Harbor, WA 98335Sold
Nearby schools
GreatSchools rating
- 8/10Artondale Elementary SchoolGrades: PK-5Distance: 3.4 mi
- 7/10Goodman Middle SchoolGrades: 6-8Distance: 1.9 mi
- 9/10Gig Harbor High SchoolGrades: 9-12Distance: 3.9 mi
Get a cash offer in 3 minutes
Find out how much your home could sell for in as little as 3 minutes with a no-obligation cash offer.
Estimated market value
$2,095,500
Get a cash offer in 3 minutes
Find out how much your home could sell for in as little as 3 minutes with a no-obligation cash offer.
Estimated market value
$2,095,500
- Washington
- Pierce County
- Gig Harbor
- 98335
- 3307 9th Avenue Ct NW
Nearby cities
Nearby neighborhoods
Nearby zip codes
Other Gig Harbor Topics
