Step into this stunning 2-story home with over 4000 FSF! Featuring 5 beds (main fir office could be a 6th), 4 baths, an open kitchen with SS appliances, large walk-in pantry, & spacious dining area with a 2-sided gas fireplace. The main floor includes a living room graced with natural light from the 2-story windows, primary ensuite, and laundry. Upstairs offers 3 generous size bedrooms & full bath. The lower level is perfect for entertaining with a family room, rec room, add'I bed & bath. Relax outside on the new pavered patio with fire pit while viewing the beautifully updated landscaping. Surround sound throughout the interior & exterior enhances indoor-outdoor living. The insulated, heated 3-car garage is perfect for projects year-round. This home is a must see!
Closed
Street View
$675,000
3307 Anric Dr, Eau Claire, WI 54701
5beds
4,060sqft
Single Family
Built in 2006
0.31 Acres Lot
$695,900 Zestimate®
$166/sqft
$3,592 Estimated rent
Home value
$695,900
$626,000 - $772,000
$3,592/mo
Zestimate® history
Owner options
List your home for rent
$3,592/mo
Rent Zestimate®
Find your next renter with Zillow Rental Manager. Plus, with online applications, you can quickly screen prospective tenants – for free.
$3,592/mo
Rent Zestimate®
Refinance and save
$4,335/mo
Est. payment
Refinancing to a lower rate could help reduce your monthly payments and save thousands over the life of the loan.
$4,335/mo
Est. payment
Explore your selling options
Work with a Zillow partner agent
Leverage their expertise and Zillow's premium Showcase listings to get your home seen by more buyers.
Get startedList with your own agent
Get your home in front of millions of buyers by listing it on Zillow.
Learn how to do itSell it yourself
Take full control of how buyers see your home on Zillow by listing For Sale by Owner (FSBO).
List your homeWhat's special
Zillow last checked:
Listing updated:
Listed by:
Amy Muehlbauer 715-577-0963,
Edina Realty, Inc.
Bought with:
NON-RMLS
Non-MLS
Source: NorthstarMLS as distributed by MLS GRID,MLS#: 6709321
Facts & features
Interior
Bedrooms & bathrooms
- Bedrooms: 5
- Bathrooms: 4
- Full bathrooms: 3
- 3/4 bathrooms: 1
Bedroom
- Level: Main
- Area: 255 Square Feet
- Dimensions: 17x15
Bedroom 2
- Level: Upper
- Area: 143 Square Feet
- Dimensions: 11x13
Bedroom 3
- Level: Upper
- Area: 143 Square Feet
- Dimensions: 11x13
Bedroom 4
- Level: Upper
- Area: 143 Square Feet
- Dimensions: 11x13
Bedroom 5
- Level: Lower
- Area: 210 Square Feet
- Dimensions: 15x14
Bathroom
- Level: Main
- Area: 150 Square Feet
- Dimensions: 10x15
Bathroom
- Level: Main
- Area: 80 Square Feet
- Dimensions: 8x10
Dining room
- Level: Main
- Area: 180 Square Feet
- Dimensions: 12x15
Family room
- Level: Lower
- Area: 396 Square Feet
- Dimensions: 18x22
Kitchen
- Level: Main
- Area: 168 Square Feet
- Dimensions: 12x14
Laundry
- Level: Main
- Area: 170 Square Feet
- Dimensions: 17x10
Living room
- Level: Main
- Area: 342 Square Feet
- Dimensions: 19x18
Office
- Level: Main
- Area: 143 Square Feet
- Dimensions: 13x11
Recreation room
- Level: Lower
- Area: 238 Square Feet
- Dimensions: 17x14
Heating
- Forced Air
Cooling
- Central Air
Appliances
- Included: Central Vacuum, Dishwasher, Microwave, Range, Refrigerator
Features
- Central Vacuum
- Basement: Full,Concrete
- Number of fireplaces: 2
- Fireplace features: Gas
Interior area
- Total structure area: 5,610
- Total interior livable area: 4,060 sqft
- Finished area above ground: 2,805
- Finished area below ground: 1,255
Property
Parking
- Total spaces: 3
- Parking features: Attached
- Attached garage spaces: 3
- Details: Garage Dimensions (32x24.7)
Accessibility
- Accessibility features: None
Features
- Levels: Two
- Stories: 2
- Patio & porch: Patio, Porch
Lot
- Size: 0.31 Acres
- Dimensions: 100 x 136
Details
- Foundation area: 2019
- Parcel number: 155748
- Zoning description: Residential-Single Family
Construction
Type & style
- Home type: SingleFamily
- Property subtype: Single Family
Materials
- Roof: Asphalt
Condition
- New construction: No
- Year built: 2006
Utilities & green energy
- Electric: Circuit Breakers
- Gas: Natural Gas
- Sewer: City Sewer/Connected
- Water: City Water/Connected
Community & HOA
Community
- Subdivision: Hudson Woods 1st Add
HOA
- Has HOA: No
Location
- Region: Eau Claire
Financial & listing details
- Price per square foot: $166/sqft
- Tax assessed value: $597,100
- Annual tax amount: $11,695
- Date on market: 4/25/2025
- Cumulative days on market: 77 days
Price history
| Date | Event | Price |
|---|---|---|
| 7/17/2025 | Sold | $675,000-2.7%$166/sqft |
Source:  NorthstarMLS as distributed by MLS GRID #6709321 Report a problem NorthstarMLS as distributed by MLS GRID #6709321 Report a problem | ||
| 7/7/2025 | Pending sale | $694,000$171/sqft |
Source:  WIREX MLS #1590933 Report a problem WIREX MLS #1590933 Report a problem | ||
| 5/30/2025 | Contingent | $694,000$171/sqft |
Source: WIREX MLS #1590933 Report a problem | ||
| 5/1/2025 | Listed for sale | $694,000+45.2%$171/sqft |
Source: NorthstarMLS as distributed by MLS GRID #6709321 Report a problem | ||
| 12/5/2018 | Sold | $478,000+2.8%$118/sqft |
Source: Public Record Report a problem | ||
| 5/31/2018 | Price change | $464,900-7%$115/sqft |
Source: Donnellan Real Estate #1513415 Report a problem | ||
| 4/19/2018 | Price change | $499,900-3.8%$123/sqft |
Source: Donnellan Real Estate #1513415 Report a problem | ||
| 10/17/2017 | Listed for sale | $519,900-3.7%$128/sqft |
Source: Donnellan Real Estate #1513415 Report a problem | ||
| 6/30/2016 | Listing removed | $539,900$133/sqft |
Source: Donnellan Real Estate #901417 Report a problem | ||
| 5/10/2016 | Listed for sale | $539,900+4.8%$133/sqft |
Source: Donnellan Real Estate #901417 Report a problem | ||
| 8/1/2014 | Listing removed | $515,000$127/sqft |
Source: CENTURY 21 Metro Realty, Inc #878207 Report a problem | ||
| 6/13/2014 | Listed for sale | $515,000+3%$127/sqft |
Source: CENTURY 21 Metro Realty, Inc #878207 Report a problem | ||
| 7/3/2007 | Sold | $499,900$123/sqft |
Source: Public Record Report a problem | ||
| 4/17/2007 | Sold | $499,900+594.3%$123/sqft |
Source: Agent Provided Report a problem | ||
| 3/23/2006 | Sold | $72,000$18/sqft |
Source: Public Record Report a problem | ||
Public tax history
| Year | Property taxes | Tax assessment |
|---|---|---|
| 2023 | $11,799 +4% | $597,100 |
| 2022 | $11,346 +1.5% | $597,100 |
| 2021 | $11,183 +0.2% | $597,100 +15.2% |
| 2020 | $11,166 +7.6% | $518,300 |
| 2019 | $10,375 -6.2% | $518,300 |
| 2018 | $11,060 | $518,300 |
| 2017 | $11,060 | $518,300 +12.2% |
| 2016 | -- | $461,800 |
| 2014 | -- | $461,800 +3.2% |
| 2013 | -- | $447,600 -1% |
| 2012 | -- | $452,300 |
| 2011 | -- | $452,300 |
| 2010 | -- | $452,300 -9.5% |
| 2009 | -- | $500,000 |
| 2008 | -- | $500,000 |
| 2007 | -- | $500,000 +733.3% |
| 2006 | -- | $60,000 |
| 2005 | -- | $60,000 |
| 2004 | -- | $60,000 +200% |
| 2003 | -- | $20,000 |
| 2002 | -- | $20,000 +150% |
| 2000 | -- | $8,000 |
Find assessor info on the county website
Neighborhood: 54701
Nearby homes
- $590,1005 bd3 ba1.9k sqft3227 Anric Dr, Eau Claire, WI 54701Off Market
- $594,5005 bd3 ba3.1k sqft3321 Anric Dr, Eau Claire, WI 54701Off Market
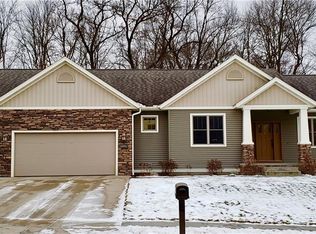
- $500,0003 bd2 ba2k sqft3316 Tiburon Dr, Eau Claire, WI 54701Off Market
- $446,7003 bd2 ba2.3k sqft3224 Tiburon Dr, Eau Claire, WI 54701Off Market
- $584,9005 bd5 ba4.8k sqft3219 Anric Dr, Eau Claire, WI 54701Sold
- $747,7005 bd5 ba4.7k sqft3407 Anric Dr, Eau Claire, WI 54701Off Market
- $473,1004 bd3 ba2.4k sqft3312 Anric Dr, Eau Claire, WI 54701Off Market
- $589,3005 bd4 ba3.9k sqft3304 Anric Dr, Eau Claire, WI 54701Off Market
Nearby schools
GreatSchools rating
- 8/10Robbins Elementary SchoolGrades: K-5Distance: 0.7 mi
- 6/10South Middle SchoolGrades: 6-8Distance: 0.8 mi
- 10/10Memorial High SchoolGrades: 9-12Distance: 1.5 mi


Get pre-qualified for a loan
At Zillow Home Loans, we can pre-qualify you in as little as 5 minutes with no impact to your credit score.An equal housing lender. NMLS #10287.
Sell for more on Zillow
Get a Zillow Showcase℠ listing at no additional cost and you could sell for .
$695,900
2% more
+$13,918
With Zillow Showcase(estimated)
$709,818
- Wisconsin
- Eau Claire County
- Eau Claire
- 54701
- 3307 Anric Dr
Nearby cities
Nearby neighborhoods
Nearby zip codes
Other Eau Claire Topics
