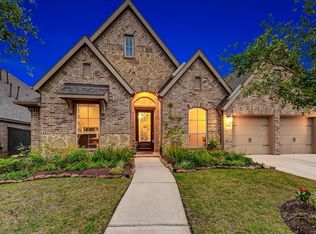
PRICED TO SELL! SUPERSIZED "RARE FIND" 1 STORY w/4 BEDROOMS! 3 CAR GARAGE! Ultra Versatile Interior Layout w/Home Office/Study & Gameroom! Beautiful Exterior - Covered Entry! Impressive Extended Foyer - Tray Ceiling, Hardwoods, & Leaded Glass Door! Dedicated Home Office/Study w/French Doors! Large Formal Dining! Large Family Room - Abundant Natural Light! Chef's Delight Island Kitchen: Granite Counters, Stainless Appliances (Including Bosch Dishwasher), 42" Cabinetry, Tile Floor & Backsplash, & Walk-In Pantry! Fridge Stays! High Ceiling Master Suite - Lovely Garden Bath w/Dual Sinks & Big Walk-In Closet! Generously Sized Secondary Bedrooms - All with Walk-In Closets + One w ithPrivate En-Suite Bath! Large Gameroom - Use as 5th Bedroom if Desired! Washer & Dryer Stay! Great Covered Patio w/Fan Accents Tranquil Backyard Setting! Full Brick Exterior + Auto Sprinkler System! Sought-After 3 Car Garage w/Insulated Door & Walls! Master Planned Community w/Amenities Galore!
Sold
Price Unknown
3307 Blueberry Turn Trail, Richmond, TX 77406
4beds
3,055sqft
Single Family Residence
Built in 2016
9,104 Square Feet Lot
$444,600 Zestimate®
$--/sqft
$3,303 Estimated rent
Home value
$444,600
$409,000 - $485,000
$3,303/mo
Zestimate® history
Owner options
List your home for rent
$3,303/mo
Rent Zestimate®
Find your next renter with Zillow Rental Manager. Plus, with online applications, you can quickly screen prospective tenants – for free.
$3,303/mo
Rent Zestimate®
Refinance and save
$1,210/mo
Est. payment
Refinancing to a lower rate could help reduce your monthly payments and save thousands over the life of the loan.
$1,210/mo
Est. payment
Explore your selling options
Work with a Zillow partner agent
Leverage their expertise and Zillow's premium Showcase listings to get your home seen by more buyers.
Get startedList with your own agent
Get your home in front of millions of buyers by listing it on Zillow.
Learn how to do itSell it yourself
Take full control of how buyers see your home on Zillow by listing For Sale by Owner (FSBO).
List your homeWhat's special
Zillow last checked:
Listing updated:
Listed by:
Heather Chavana,
eXp Realty LLC
Bought with:
Camelot Realty Group
Source: eXp Realty,MLS#: 21678788
Facts & features
Interior
Bedrooms & bathrooms
- Bedrooms: 4
- Bathrooms: 4
- Full bathrooms: 3
- 1/2 bathrooms: 1
Rooms
- Room types: Family Room, Game Room, Office, Utility Room
Heating
- Natural Gas, Zoned
Cooling
- Ceiling Fan(s), Electric, Zoned
Appliances
- Included: Disposal, Dryer Included, Refrigerator Included, Washer Included, Electric Oven, Freestanding Oven, Microwave, Electric Range, Free-Standing Range, Dishwasher
- Laundry: Electric Dryer Hookup, Washer Hookup
Features
- High Ceilings, All Bedrooms Down, En-Suite Bath, Primary Bed - 1st Floor, Walk-In Closet(s)
- Flooring: Carpet, Tile, Wood
- Doors: Insulated Doors
- Windows: Insulated/Low-E windows, Window Coverings
Interior area
- Total structure area: 3,055
- Total interior livable area: 3,055 sqft
Property
Parking
- Total spaces: 3
- Parking features: Attached, Tandem, Garage Door Opener
- Attached garage spaces: 3
Features
- Stories: 1
- Patio & porch: Covered
- Exterior features: Sprinkler System
- Fencing: Back Yard
Lot
- Size: 9,104 Square Feet
- Features: Back Yard, Cul-De-Sac, Subdivided, 0 Up To 1/4 Acre
Details
- Parcel number: 3801010010330907
Construction
Type & style
- Home type: SingleFamily
- Architectural style: Traditional
- Property subtype: Single Family Residence
Materials
- Brick, Cement Siding
- Foundation: Slab
- Roof: Composition
Condition
- New construction: No
- Year built: 2016
Details
- Builder name: Perry Homes
Utilities & green energy
- Sewer: Public Sewer
Green energy
- Energy efficient items: Thermostat, HVAC
Community & HOA
Community
- Subdivision: Harvest Green
HOA
- Has HOA: Yes
- Amenities included: Dog Park, Dry Dock, Fitness Center, Park, Party Room, Playground, Pond, Pool, Splash Pad, Sport Court, Tennis Court(s), Trail(s)
- HOA fee: $1,210 annually
- HOA name: LEAD Association Management
- HOA phone: 281-857-6027
Location
- Region: Richmond
Financial & listing details
- Tax assessed value: $600,166
- Annual tax amount: $14,151
- Date on market: 11/21/2025
- Cumulative days on market: 67 days
- Listing terms: Cash,Conventional
- Road surface type: Concrete
Price history
| Date | Event | Price |
|---|---|---|
| 9/15/2025 | Sold | -- |
Source: eXp Realty #181601692 Report a problem | ||
| 8/11/2025 | Pending sale | $475,000$155/sqft |
Source:  HAR #21678788 Report a problem HAR #21678788 Report a problem | ||
| 7/25/2025 | Price change | $475,000-3%$155/sqft |
Source: HAR #21678788 Report a problem | ||
| 6/27/2025 | Price change | $489,900-2%$160/sqft |
Source: HAR #21678788 Report a problem | ||
| 6/5/2025 | Listed for sale | $499,900$164/sqft |
Source: HAR #21678788 Report a problem | ||
Public tax history
| Year | Property taxes | Tax assessment |
|---|---|---|
| 2025 | $2,688 -22.4% | $568,324 +10% |
| 2024 | $3,464 +3.1% | $516,658 +10% |
| 2023 | $3,361 -37.4% | $469,689 +10% |
| 2022 | $5,367 +2.7% | $426,990 +10% |
| 2021 | $5,227 +3.5% | $388,170 +4.7% |
| 2020 | $5,052 -2.8% | $370,570 -0.5% |
| 2019 | $5,196 -1.3% | $372,450 -3.7% |
| 2018 | $5,262 +258.3% | $386,720 +7.4% |
| 2017 | $1,469 | $360,050 +700.1% |
| 2016 | $1,469 | $45,000 |
Find assessor info on the county website
Neighborhood: 77406
Nearby homes
- $548,0004 bd3 ba3.3k sqft3311 Blueberry Turn Trl, Richmond, TX 77406Off Market

- $665,2004 bd3 ba3.5k sqft3303 Blueberry Turn Trl, Richmond, TX 77406Off Market

- $522,6004 bd2 ba3k sqft3302 Crimson Arbor Ln, Richmond, TX 77406Off Market
- $540,9004 bd3 ba3.1k sqft3315 Blueberry Turn Trl, Richmond, TX 77406Off Market
- $184,340-- bd-- ba-- sqft3315 Blueberry Turn Trl, Richmond, TX 77406Off Market
- $534,4005 bd4 ba3.1k sqft3306 Crimson Arbor Ln, Richmond, TX 77406Off Market
- $641,0005 bd5 ba3.9k sqft747 Fig Leaf Ln, Richmond, TX 77406Off Market
- $604,3004 bd4 ba3.5k sqft803 Ciderhouse Crest Ln, Richmond, TX 77406Off Market
Nearby schools
GreatSchools rating
- 8/10James C Neill Elementary SchoolGrades: PK-5Distance: 0.6 mi
- 9/10James Bowie Middle SchoolGrades: 6-8Distance: 1 mi
- 7/10William B Travis High SchoolGrades: 9-12Distance: 0.9 mi
Schools provided by the listing agent
- Elementary: Neill Elementary School
- Middle: Bowie Middle School (Fort Bend)
- High: Travis High School (Fort Bend)
Source: eXp Realty. This data may not be complete. We recommend contacting the local school district to confirm school assignments for this home.
Get a cash offer in 3 minutes
Find out how much your home could sell for in as little as 3 minutes with a no-obligation cash offer.
Estimated market value
$444,600
Get a cash offer in 3 minutes
Find out how much your home could sell for in as little as 3 minutes with a no-obligation cash offer.
Estimated market value
$444,600
- Texas
- Fort Bend County
- Pecan Grove
- 77406
- 3307 Blueberry Turn Trail
Nearby cities
Nearby zip codes
Other Pecan Grove Topics
