Come on in to 3307 Carrington Lane! Although the interior of this home has lots to offer, more on that in a minute, let's be real...what truly sets this home apart from the rest are the views! Backing to the 2nd hole at The Den Golf Course affords this home wide open views with no backyard neighbors and one of the best spots in Bloomington-Normal to catch some breathtaking sunsets. Not to worry, you aren't in the line of fire for those wayward golf balls, this home backs the tee box. Grab a cold one and take your pick of spots to relax and watch those sunsets sink into the horizon. Lounge on the patio around your built-in gas fire pit, hang out in the screen house, or take a dip in the plunge pool or hot tub to soak away the stress of the day. If you're an early riser, the front porch offers a great spot for your morning coffee and beautiful sunrises. Now that we have the outside covered let's head inside! The spacious open floor plan on the main level boasts a two story family room, the large eat-in kitchen has a breakfast bar and room for a table, although, there is a separate dining room as well for your more formal meals. You will also find the primary suite with a large walk-in closet, laundry room and a half bath on the main level. You don't ever have to the leave the main level if you don't want to. Although, after hearing about the basement, I think you'll want to! Grab your velvet blazer and decanter, explanation to come, and let's head to the basement. Downstairs you will find your standard basement attributes...family room, check...bedroom (currently used as a home gym) double check...full bath, yep. But, the basement of this home also offers a unique spot you just don't typically find. This is where the blazer comes in! There is a dedicated bourbon tasting room/cigar lounge! Don't fret about the smoke that is rolling off that much needed cigar. There is an exterior vented industrial smoke eater to keep the air inside fresh, like it never even happened. The second level of the home has 3 additional bedrooms, one with a lookout over the family room, built-ins and a full bath. LED lighting has been installed throughout, inside and outside the home. There is a WiFi enabled whole house fan. I could go on and on but you get the gist. Come take a peek at this one of kind home and make it yours today!
Closed
$524,500
3307 Carrington Ln, Bloomington, IL 61705
5beds
3,936sqft
Single Family Residence
Built in 2009
0.4 Acres Lot
$546,900 Zestimate®
$133/sqft
$3,290 Estimated rent
Home value
$546,900
$503,000 - $596,000
$3,290/mo
Zestimate® history
Owner options
List your home for rent
$3,290/mo
Rent Zestimate®
Find your next renter with Zillow Rental Manager. Plus, with online applications, you can quickly screen prospective tenants – for free.
$3,290/mo
Rent Zestimate®
Refinance and save
$3,792/mo
Est. payment
Refinancing to a lower rate could help reduce your monthly payments and save thousands over the life of the loan.
$3,792/mo
Est. payment
Explore your selling options
Work with a Zillow partner agent
Leverage their expertise and Zillow's premium Showcase listings to get your home seen by more buyers.
Get startedList with your own agent
Get your home in front of millions of buyers by listing it on Zillow.
Learn how to do itSell it yourself
Take full control of how buyers see your home on Zillow by listing For Sale by Owner (FSBO).
List your homeWhat's special
Plunge poolHot tubBreathtaking sunsetsWide open viewsLarge eat-in kitchenSpacious open floor planFront porch
Zillow last checked:
Listing updated:
Listed by:
Shannon Smith 309-310-9993,
RE/MAX Rising
Bought with:
Kristal Green
RE/MAX Rising
Source: MRED as distributed by MLS GRID,MLS#: 12341550
Facts & features
Interior
Bedrooms & bathrooms
- Bedrooms: 5
- Bathrooms: 4
- Full bathrooms: 3
- 1/2 bathrooms: 1
Rooms
- Room types: Family Room, Bedroom 5, Other Room
Primary bedroom
- Features: Bathroom (Full)
- Level: Main
- Area: 208 Square Feet
- Dimensions: 13X16
Bedroom 2
- Level: Second
- Area: 182 Square Feet
- Dimensions: 13X14
Bedroom 3
- Level: Second
- Area: 144 Square Feet
- Dimensions: 12X12
Bedroom 4
- Level: Second
- Area: 156 Square Feet
- Dimensions: 12X13
Bedroom 5
- Level: Basement
- Area: 342 Square Feet
- Dimensions: 19X18
Dining room
- Level: Main
- Area: 156 Square Feet
- Dimensions: 12X13
Family room
- Level: Main
- Area: 336 Square Feet
- Dimensions: 16X21
Other
- Features: Flooring (Carpet)
- Level: Basement
- Area: 693 Square Feet
- Dimensions: 21X33
Kitchen
- Features: Kitchen (Eating Area-Table Space, Island, Pantry-Closet)
- Level: Main
- Area: 276 Square Feet
- Dimensions: 12X23
Laundry
- Level: Main
- Area: 49 Square Feet
- Dimensions: 7X7
Other
- Level: Basement
- Area: 150 Square Feet
- Dimensions: 15X10
Heating
- Natural Gas, Forced Air
Cooling
- Central Air
Appliances
- Included: Range, Microwave, Dishwasher, Refrigerator, Washer, Dryer
- Laundry: Main Level, Gas Dryer Hookup, Electric Dryer Hookup
Features
- Cathedral Ceiling(s), 1st Floor Bedroom, 1st Floor Full Bath, Built-in Features, Walk-In Closet(s)
- Flooring: Hardwood
- Basement: Finished,Full
- Number of fireplaces: 1
- Fireplace features: Attached Fireplace Doors/Screen, Gas Log
Interior area
- Total structure area: 3,936
- Total interior livable area: 3,936 sqft
- Finished area below ground: 806
Property
Parking
- Total spaces: 3
- Parking features: Garage Door Opener, On Site, Garage Owned, Attached, Garage
- Attached garage spaces: 3
- Has uncovered spaces: Yes
Accessibility
- Accessibility features: No Disability Access
Features
- Stories: 1.5
- Patio & porch: Patio
Lot
- Size: 0.4 Acres
- Dimensions: 125 X 150
- Features: Landscaped
Details
- Parcel number: 2024226004
- Special conditions: None
- Other equipment: Ceiling Fan(s)
Construction
Type & style
- Home type: SingleFamily
- Architectural style: Traditional
- Property subtype: Single Family Residence
Materials
- Vinyl Siding, Brick
Condition
- New construction: No
- Year built: 2009
Utilities & green energy
- Sewer: Public Sewer
- Water: Public
Community & HOA
Community
- Subdivision: Fox Creek
HOA
- Services included: None
Location
- Region: Bloomington
Financial & listing details
- Price per square foot: $133/sqft
- Tax assessed value: $473,058
- Annual tax amount: $11,244
- Date on market: 4/30/2025
- Listing terms: Conventional
- Ownership: Fee Simple
Price history
| Date | Event | Price |
|---|---|---|
| 6/20/2025 | Sold | $524,500-0.1%$133/sqft |
Source:  MRED as distributed by MLS GRID #12341550 Report a problem MRED as distributed by MLS GRID #12341550 Report a problem | ||
| 5/22/2025 | Contingent | $525,000$133/sqft |
Source: MRED as distributed by MLS GRID #12341550 Report a problem | ||
| 5/9/2025 | Price change | $525,000-1.9%$133/sqft |
Source: MRED as distributed by MLS GRID #12341550 Report a problem | ||
| 4/30/2025 | Listed for sale | $535,000+49%$136/sqft |
Source: MRED as distributed by MLS GRID #12341550 Report a problem | ||
| 10/15/2020 | Sold | $359,000-1.6%$91/sqft |
Source: MRED as distributed by MLS GRID #10782168 Report a problem | ||
| 9/10/2020 | Pending sale | $365,000$93/sqft |
Source: Coldwell Banker Real Estate Group #10782168 Report a problem | ||
| 8/12/2020 | Price change | $365,000-1.3%$93/sqft |
Source: Coldwell Banker Real Estate Group #10782168 Report a problem | ||
| 7/15/2020 | Listed for sale | $369,900+10.4%$94/sqft |
Source: Coldwell Banker Real Estate Group #10782168 Report a problem | ||
| 11/13/2014 | Sold | $335,000-4.2%$85/sqft |
Source: Public Record Report a problem | ||
| 9/2/2014 | Price change | $349,840-2.8%$89/sqft |
Source: Berkshire Hathaway Snyder Real Estate #2141593 Report a problem | ||
| 8/7/2014 | Price change | $359,840-2.7%$91/sqft |
Source: Berkshire Hathaway Snyder Real Estate #2141593 Report a problem | ||
| 7/22/2014 | Price change | $369,840-5.1%$94/sqft |
Source: Coldwell Banker Heart of America Realtors #2141593 Report a problem | ||
| 5/8/2014 | Listed for sale | $389,900+5.8%$99/sqft |
Source: Coldwell Banker Heart of America Realtors #2141593 Report a problem | ||
| 8/16/2010 | Sold | $368,500+391.3%$94/sqft |
Source: Public Record Report a problem | ||
| 5/4/2006 | Sold | $75,000$19/sqft |
Source: Public Record Report a problem | ||
Public tax history
| Year | Property taxes | Tax assessment |
|---|---|---|
| 2024 | $12,249 +8.9% | $157,686 +13.7% |
| 2023 | $11,245 +6% | $138,717 +10.1% |
| 2022 | $10,603 +4% | $126,002 +4.9% |
| 2021 | $10,200 | $120,083 |
| 2020 | -- | $120,083 |
| 2019 | -- | $120,083 |
| 2018 | $9,872 | $120,083 |
| 2017 | $9,872 +4.2% | $120,083 |
| 2016 | $9,471 +1.7% | $120,083 +1.3% |
| 2015 | $9,314 | $118,495 +1.6% |
| 2014 | $9,314 +3.3% | $116,575 |
| 2013 | $9,019 -9.6% | $116,575 -1.1% |
| 2012 | $9,982 | $117,860 -7.2% |
| 2011 | $9,982 -4.3% | $127,019 |
| 2010 | $10,430 +377.6% | $127,019 +371.9% |
| 2009 | $2,184 +0.6% | $26,918 -1.8% |
| 2008 | $2,171 +3.1% | $27,417 +2.6% |
| 2007 | $2,106 | $26,735 +2470.7% |
| 2006 | -- | $1,040 +2.1% |
| 2005 | -- | $1,019 |
Find assessor info on the county website
Neighborhood: 61705
Nearby homes
- $516,4004 bd4 ba3.6k sqft3305 Carrington Ln, Bloomington, IL 61705Off Market
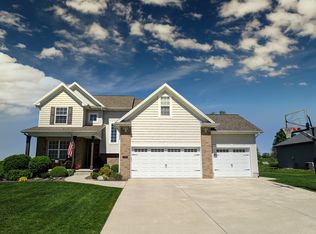
- $3,909-- bd-- ba-- sqft3311 Carrington Ln, Bloomington, IL 61705Off Market
- $542,0004 bd4 ba3.6k sqft3408 Carrington, Bloomington, IL 61705Off Market
- $382,0004 bd3 ba3.1k sqft3305 Carrington, Bloomington, IL 61704Off Market

- $473,8003 bd2 ba3.6k sqft3315 Carrington Ln, Bloomington, IL 61705Off Market
- $553,7004 bd3 ba4.3k sqft3303 Carrington Ln, Bloomington, IL 61704Off Market
- $635,0005 bd5 ba5.3k sqft3308 Carrington Ln, Bloomington, IL 61705Sold
- $551,4005 bd4 ba5.1k sqft3308 Carrington Ln, Bloomington, IL 61704Off Market
Nearby schools
GreatSchools rating
- 5/10Fox Creek Elementary SchoolGrades: K-5Distance: 0.5 mi
- 4/10Parkside Jr High SchoolGrades: 6-8Distance: 5 mi
- 7/10Normal Community West High SchoolGrades: 9-12Distance: 5.7 mi
Schools provided by the listing agent
- Elementary: Fox Creek Elementary
- Middle: Parkside Jr High
- High: Normal Community West High Schoo
- District: 5
Source: MRED as distributed by MLS GRID. This data may not be complete. We recommend contacting the local school district to confirm school assignments for this home.


Get pre-qualified for a loan
At Zillow Home Loans, we can pre-qualify you in as little as 5 minutes with no impact to your credit score.An equal housing lender. NMLS #10287.
Sell for more on Zillow
Get a Zillow Showcase℠ listing at no additional cost and you could sell for .
$546,900
2% more
+$10,938
With Zillow Showcase(estimated)
$557,838
- Illinois
- McLean County
- Bloomington
- 61705
- 3307 Carrington Ln
Nearby cities
Nearby zip codes
Other Bloomington Topics
