Skip main navigation
Off market
  • $702,000

    3307 Cheviot Dr, Tampa, FL 33618

    4beds
    2,707sqft
    Single Family Residence
    Built in 1987
    0.34 Acres Lot
    $702,000 Zestimate®
    $259/sqft
    $4,601 Estimated rent

    Home value

    $702,000

    $660,000 - $744,000

    $4,601/mo

    Zestimate® history
    Loading
    Loading...

    Owner options

    List your home for rent

    $4,601/mo

    Rent Zestimate®

    Find your next renter with Zillow Rental Manager. Plus, with online applications, you can quickly screen prospective tenants – for free.

    Learn more

    $4,601/mo

    Rent Zestimate®

    Refinance and save

    $4,878/mo

    Est. payment

    Refinancing to a lower rate could help reduce your monthly payments and save thousands over the life of the loan.

    See today's rates

    $4,878/mo

    Est. payment

    Explore your selling options

    Work with a Zillow partner agent

    Leverage their expertise and Zillow's premium Showcase listings to get your home seen by more buyers.

    Get started

    List with your own agent

    Get your home in front of millions of buyers by listing it on Zillow.

    Learn how to do it

    Sell it yourself

    Take full control of how buyers see your home on Zillow by listing For Sale by Owner (FSBO).

    List your home

    What's special

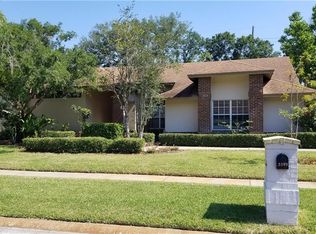
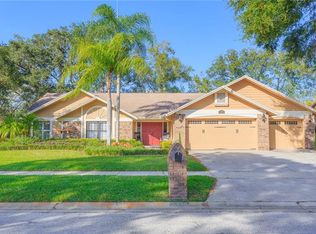
    "The Hamlet"; a charming Carrollwood community that feels like Mister Rodgers lives here! This 4 Bedroom, 3 Full Bathroom home reflects all of the charm and function that one would dream of when looking for a home of this stature. The extensively remodeled & updated kitchen is a cook's delight featuring a gas stove, granite counters, and endless storage. Please take a moment to open every door and drawer for surprises including a "fold out pantry", rising and "collapsible mixer/preparation stand", and deep drawer storage. As for storage capacity, this home provides a variety of functional nooks, crannies, and wonderfully devised unique spaces making sure that every "thing" has a "place". This amazing kitchen then opens to an oversized family room featuring a high vaulted ceiling with exposed beams, a stunning wood burning fireplace, an loads of natural light, and endless views of the richly landscaped backyard space which we will revisit here shortly. Flooring transitions are non-existent inside thanks to high quality Porcelain Tile (w/ close grout) spanning the entire interior living space and bedrooms. This home was designed for those who love to entertain with a sensible mishmash of dining and living, leaving it's end all function open only to one's creativity and imagination. The Master Bedroom features crown molding with recessed lighting. The master bathroom looks to be straight out of Architectural Digest...note the self-standing bear claw tub, oversized shower, dual walk-in closets, dual vanities and generously sized linen closet. The floorplan is a split with 2 bedrooms being located on one side of the home with the other 2 bedrooms being located on the opposite end. We believe you that will agree that the rearwards "oasis" area this home delivers is something to be reckon with! A uniquely shaped inground pool is the epicenter of fun being encased within a vast screened enclosure. Walk up bar with sliding glass windows allows wet bathing suits to stay outside the home when passing through food and drinks along with an outside full bathroom with shower and separate storage closet for pool equipment and toys. Lastly, an immense outdoor Gazebo provides an additional convenient space for entertaining your family and friends. All of this is surrounded by unique and stunning mature landscaping attended to by an underground Irrigation System. The list of special things this irreplaceable home offers is endless...however a Brand-New Roof with transferrable warranty (just a month old) is definitely worth a mention! Be prepared to fall in love with this home as infinite memories are waiting to be made!

    This property is off market, which means it's not currently listed for sale or rent on Zillow. This may be different from what's available on other websites or public sources.
    Originating MLS: Tampa

    Facts & features

    Interior

    Bedrooms & bathrooms
    • Bedrooms: 4
    • Bathrooms: 3
    • Full bathrooms: 3
    Heating
    • Forced air, Electric
    Cooling
    • Central
    Appliances
    • Included: Dishwasher, Garbage disposal, Microwave, Range / Oven, Refrigerator
    • Laundry: Inside, Laundry Room
    Features
    • Ceiling Fans(s), Eating Space In Kitchen, High Ceiling(s), Master Bedroom Downstairs, Open Floorplan, Split Bedroom, Stone Counters, Walk-In Closet(s), Crown Molding, Solid Wood Cabinets, Thermostat, Solid Surface Counters, Built in Features, Window Treatments, Cathedral Ceiling(s)
    • Flooring: Tile
    • Windows: Blinds, Window Treatments, Drapes
    • Has fireplace: Yes
    • Fireplace features: Wood Burning, Family Room
    Interior area
    • Total interior livable area: 2,707 sqft

    Property

    Parking
    • Total spaces: 2
    • Parking features: Garage - Attached
    Accessibility
    • Accessibility features: Accessible Approach with Ramp
    Features
    • Levels: One
    • Patio & porch: Patio, Screened, Covered, Rear Porch, Enclosed
    • Exterior features: Stucco
    • Pool features: Auto Cleaner, Gunite, In Ground, Screen Enclosure, Outside Bath Access, Tile, Pool Sweep
    • Has spa: Yes
    Lot
    • Size: 0.34 Acres
    • Dimensions: 100X150
    • Features: Near Public Transit, Oversized Lot, Level/Flat, Sidewalk, Street Paved
    • Residential vegetation: Fruit Trees, Mature Landscaping, Trees/Landscaped, Oak Trees
    Details
    • Additional structures: Storage, Gazebo
    • Parcel number: 1828030UJ000001000040U
    • Zoning: RSC-4

    Construction

    Type & style
    • Home type: SingleFamily
    • Architectural style: Contemporary
    • Property subtype: Single Family Residence
    Materials
    • masonry
    • Roof: Composition
    Condition
    • Year built: 1987

    Utilities & green energy

    • Sewer: Public Sewer
    • Water: Public
    • Utilities for property: Electricity Connected, Phone Available, Sewer Connected, BB/HS Internet Available, Cable Available, Public, Street Lights, Cable Connected, Fiber Optics, Fire Hydrant, Propane

    Community & HOA

    Community
    • Security: Smoke Detector(s)
    • Subdivision: THE HAMLET
    HOA
    • Has HOA: Yes
    • HOA fee: $117 monthly
    Location
    • Region: Tampa

    Financial & listing details

    • Price per square foot: $259/sqft
    • Tax assessed value: $581,173
    • Annual tax amount: $11,366
    • Listing terms: Cash, Conventional, VA Loan
    • Ownership: Fee Simple

    Price history

    DateEventPrice
    2/15/2021Sold$465,000-1%$172/sqft
    Source: Public Record Report a problem
    1/15/2021Pending sale$469,900$174/sqft
    Source: FLORIDA EXECUTIVE REALTY #T3281380 Report a problem
    1/15/2021Listing removed--
    Source: Stellar MLS Report a problem
    12/18/2020Listed for sale$469,900+82.9%$174/sqft
    Source: FLORIDA EXECUTIVE REALTY #T3281380 Report a problem
    5/27/2010Sold$256,900+3.2%$95/sqft
    Source: Stellar MLS #T2406205 Report a problem
    2/20/2010Price change$249,000-21.9%$92/sqft
    Source: Prudential Real Estate #T2406205 Report a problem
    2/16/2010Listed for sale$319,000$118/sqft
    Source: Prudential Real Estate #T2406205 Report a problem

    Public tax history

    YearProperty taxesTax assessment
    2025$11,366 +5.5%$581,173 0%
    2024$10,772 +7.9%$581,276 +8.4%
    2023$9,979 +8%$536,197 +8.1%
    2022$9,240 +95.6%$496,113 +79.8%
    2021$4,724 +16.9%$275,889 +15.1%
    2020$4,042 +2.9%$239,690 +2.3%
    2019$3,927 $234,301 +1.9%
    2018$3,927 +2.5%$229,932 -26.6%
    2017$3,830 +1.4%$313,385 +42.1%
    2016$3,779 +1.1%$220,571 +0.7%
    2015$3,737 -0.4%$219,038 +0.8%
    2014$3,752 $217,300 +1.5%
    2013$3,752 +0.3%$214,089 +1.7%
    2012$3,739 -24%$210,510 -7.7%
    2011$4,920 +40.6%$228,195 +14.3%
    2010$3,499 +2.8%$199,661 +2.7%
    2009$3,405 +0.1%$194,412 +0.1%
    2008$3,403 -4%$194,218 +3%
    2007$3,545 -5.2%$188,561 +2.5%
    2006$3,741 +0.1%$183,962 +3%
    2005$3,738 $178,604 +3.9%
    2004-- $171,858 +1.9%
    2003-- $168,654 +2.4%
    2002-- $164,701 +1.6%
    2001-- $162,107 +1.1%
    2000$3,415 $160,349
    Find assessor info on the county website

    Neighborhood: 33618

    Nearby schools

    GreatSchools rating
    Schools provided by the listing agent
    • Elementary: Lake Magdalene-HB
    • Middle: Adams-HB
    • High: Chamberlain-HB

    Source: The MLS. This data may not be complete. We recommend contacting the local school district to confirm school assignments for this home.

    Get a cash offer in 3 minutes
    Find out how much your home could sell for in as little as 3 minutes with a no-obligation cash offer.
    Estimated market value
    $702,000
    Get a cash offer in 3 minutes
    Find out how much your home could sell for in as little as 3 minutes with a no-obligation cash offer.
    Estimated market value
    $702,000