Step into this stunning, fully renovated 4 bedroom, 2 bath gem in the heart of Corinth! This single-story home has a perfect blend of modern touch with cozy charm. Gorgeous double iron doors greet you upon entry! Gleaming wood floors flow through the main living areas and bedrooms, creating a warm and inviting atmosphere. The kitchen features sleek quartz countertops, new cabinetry, nice size island, Samsung appliances, and a large sink. Don't miss the pull out pantry, lazy Susan inside the cabinet for extra storage, and trash pull out. Whether you're hosting a dinner party or enjoying a quiet breakfast, this space is sure to impress. The living area has plenty of space to accommodate large furniture and has a decorative wood burning fireplace. The primary suite is separate from the secondary bedrooms creating privacy, it has ceramic tile floors, and a nice size closet. The beautifully designed primary bath features a large shower with trendy tile, granite countertops, dual sinks, and convenient direct access to the backyard, perfect for sipping your morning coffee or unwinding in the evening. There are 3 secondary bedrooms, one of which features French doors that could be used as an office. Step outside to the back patio with extended concrete perfect for entertaining. There is a large backyard with plenty of room for play, a board on board fence, and a nice size storage shed.Tankless water heater, shutters, decorative lighting, lighted mirrors in bathrooms, and so much more. Every detail of this home has been thoughtfully designed and you can move right in without having to do anything. Don't miss this one!!
Sold
Price Unknown
3307 Cliffview Dr, Corinth, TX 76210
4beds
1,566sqft
Single Family Residence
Built in 1985
7,579 Square Feet Lot
$342,500 Zestimate®
$--/sqft
$2,257 Estimated rent
Home value
$342,500
$322,000 - $363,000
$2,257/mo
Zestimate® history
Owner options
List your home for rent
$2,257/mo
Rent Zestimate®
Find your next renter with Zillow Rental Manager. Plus, with online applications, you can quickly screen prospective tenants – for free.
$2,257/mo
Rent Zestimate®
Refinance and save
Refinancing to a lower rate could help reduce your monthly payments and save thousands over the life of the loan.
Explore your selling options
Work with a Zillow partner agent
Leverage their expertise and Zillow's premium Showcase listings to get your home seen by more buyers.
Get startedList with your own agent
Get your home in front of millions of buyers by listing it on Zillow.
Learn how to do itSell it yourself
Take full control of how buyers see your home on Zillow by listing For Sale by Owner (FSBO).
List your homeWhat's special
Decorative wood burning fireplaceNice size storage shedBoard on board fenceTrash pull outNice size islandDecorative lightingSamsung appliances
Zillow last checked:
Listing updated:
Listed by:
Candis Dunn 0539092 972-849-0972,
Compass RE Texas, LLC 469-485-7806
Bought with:
Tami Frazier
Coldwell Banker Realty Plano
Source: NTREIS,MLS#: 21210640
Facts & features
Interior
Bedrooms & bathrooms
- Bedrooms: 4
- Bathrooms: 2
- Full bathrooms: 2
Primary bedroom
- Features: Ceiling Fan(s), Dual Sinks, En Suite Bathroom, Separate Shower
- Level: First
- Dimensions: 14 x 12
Bedroom
- Features: Split Bedrooms
- Level: First
- Dimensions: 10 x 10
Bedroom
- Features: Split Bedrooms
- Level: First
- Dimensions: 12 x 12
Bedroom
- Level: First
- Dimensions: 11 x 10
Breakfast room nook
- Level: First
- Dimensions: 10 x 8
Kitchen
- Features: Built-in Features, Eat-in Kitchen, Kitchen Island, Stone Counters
- Level: First
- Dimensions: 11 x 9
Living room
- Features: Ceiling Fan(s), Fireplace
- Level: First
- Dimensions: 16 x 16
Utility room
- Features: Utility Room
- Level: First
- Dimensions: 8 x 5
Heating
- Central, Fireplace(s), Natural Gas
Cooling
- Central Air, Ceiling Fan(s), Electric
Appliances
- Included: Dishwasher, Electric Range, Disposal, Gas Water Heater, Refrigerator
- Laundry: Washer Hookup, Dryer Hookup, ElectricDryer Hookup, Laundry in Utility Room
Features
- Built-in Features, Decorative/Designer Lighting Fixtures, Eat-in Kitchen, High Speed Internet, Kitchen Island, Open Floorplan, Cable TV, Vaulted Ceiling(s)
- Flooring: Ceramic Tile
- Windows: Shutters
- Has basement: No
- Number of fireplaces: 1
- Fireplace features: Decorative, Living Room, Wood Burning
Interior area
- Total interior livable area: 1,566 sqft
Property
Parking
- Total spaces: 2
- Parking features: Door-Single, Driveway, Garage Faces Front, Garage, Inside Entrance, Kitchen Level
- Attached garage spaces: 2
- Has uncovered spaces: Yes
Features
- Levels: One
- Stories: 1
- Patio & porch: Rear Porch, Covered
- Exterior features: Private Yard, Rain Gutters
- Pool features: None
- Fencing: Wood
Lot
- Size: 7,579 Square Feet
- Features: Back Yard, Interior Lot, Lawn, Landscaped, Subdivision
Details
- Parcel number: R79530
Construction
Type & style
- Home type: SingleFamily
- Architectural style: Traditional,Detached
- Property subtype: Single Family Residence
Materials
- Brick
- Foundation: Slab
- Roof: Composition,Shingle
Condition
- Year built: 1985
Utilities & green energy
- Sewer: Public Sewer
- Water: Public
- Utilities for property: Sewer Available, Water Available, Cable Available
Community & HOA
Community
- Features: Curbs
- Subdivision: Fairview Sub Ph 2d
HOA
- Has HOA: No
Location
- Region: Corinth
Financial & listing details
- Tax assessed value: $328,283
- Annual tax amount: $6,494
- Date on market: 3/20/2026
- Cumulative days on market: 10 days
- Listing terms: Cash,Conventional,FHA,VA Loan
- Exclusions: TV and mount in living room.
Price history
| Date | Event | Price |
|---|---|---|
| 5/1/2026 | Sold | -- |
Source: NTREIS #21210640 Report a problem | ||
| 4/8/2026 | Pending sale | $349,900$223/sqft |
Source: NTREIS #21210640 Report a problem | ||
| 3/31/2026 | Contingent | $349,900$223/sqft |
Source: NTREIS #21210640 Report a problem | ||
| 3/20/2026 | Listed for sale | $349,900$223/sqft |
Source: NTREIS #21210640 Report a problem | ||
Public tax history
| Year | Property taxes | Tax assessment |
|---|---|---|
| 2025 | $4,728 -0.1% | $328,283 +7.2% |
| 2024 | $4,731 +12.3% | $306,343 +10% |
| 2023 | $4,211 -15.5% | $278,494 +10% |
| 2022 | $4,983 +1.5% | $253,176 +10% |
| 2021 | $4,908 +4.6% | $230,160 +6.4% |
| 2020 | $4,691 +11.5% | $216,275 -1.2% |
| 2019 | $4,206 +7.4% | $218,893 +22.5% |
| 2018 | $3,917 +19.6% | $178,740 +10% |
| 2017 | $3,276 | $162,491 +10% |
| 2016 | $3,276 +6.2% | $147,719 +10% |
| 2015 | $3,085 | $134,290 +2.2% |
| 2014 | $3,085 | $131,456 +7.5% |
| 2013 | $3,085 | $122,316 +2.9% |
| 2012 | -- | $118,848 -3.7% |
| 2011 | -- | $123,386 -0.2% |
| 2010 | -- | $123,613 -0.9% |
| 2009 | -- | $124,674 -1.5% |
| 2007 | -- | $126,589 +7.6% |
| 2006 | $3,220 +4% | $117,684 +2.1% |
| 2005 | $3,097 | $115,266 +10% |
| 2004 | -- | $104,774 -12.6% |
| 2003 | -- | $119,914 +3% |
| 2002 | -- | $116,390 +6% |
| 2001 | -- | $109,761 |
Find assessor info on the county website
Neighborhood: Fairview Estates
Nearby homes
- $--3 bd2 ba1.2k sqft3309 Cliffview Dr, Corinth, TX 76210Sold
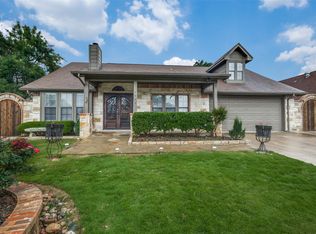
- $318,0003 bd2 ba1.4k sqft3305 Cliffview Dr, Corinth, TX 76210Off Market
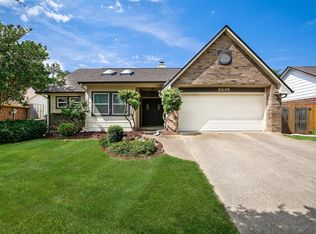
- $309,7003 bd2 ba1.3k sqft3308 Timberview Dr, Corinth, TX 76210Off Market
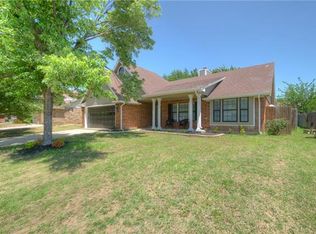
- $293,6003 bd2 ba1.4k sqft3306 Timberview Dr, Corinth, TX 76210Off Market
- $325,4003 bd2 ba1.5k sqft3311 Cliffview Dr, Corinth, TX 76210Off Market
- $285,5003 bd2 ba1.2k sqft3303 Cliffview Dr, Corinth, TX 76210Off Market
- $331,0003 bd2 ba1.3k sqft3400 Bellview Dr, Corinth, TX 76210Off Market
- $314,5003 bd2 ba1.4k sqft3310 Timberview Dr, Corinth, TX 76210Off Market
Nearby schools
GreatSchools rating
- 5/10Corinth Elementary SchoolGrades: PK-5Distance: 0.3 mi
- 6/10Lake Dallas Middle SchoolGrades: 6-8Distance: 1.8 mi
- 6/10Lake Dallas High SchoolGrades: 9-12Distance: 0.6 mi
Schools provided by the listing agent
- Elementary: Corinth
- Middle: Lake Dallas
- High: Lake Dallas
- District: Lake Dallas ISD
Source: NTREIS. This data may not be complete. We recommend contacting the local school district to confirm school assignments for this home.
Get a cash offer in 3 minutes
Find out how much your home could sell for in as little as 3 minutes with a no-obligation cash offer.
Estimated market value
$342,500
Get a cash offer in 3 minutes
Find out how much your home could sell for in as little as 3 minutes with a no-obligation cash offer.
Estimated market value
$342,500
- Texas
- Denton County
- Corinth
- 76210
- Fairview Estates
- 3307 Cliffview Dr
