Skip main navigation
Off market
  • $2,300,100

    3307 County Route 21, Kinderhook, NY 12106

    4beds
    5,216sqft
    SingleFamily
    Built in 1995
    56 Acres Lot
    $2,300,100 Zestimate®
    $441/sqft
    $7,820 Estimated rent

    Home value

    $2,300,100

    $1.96M - $2.74M

    $7,820/mo

    Zestimate® history
    Loading
    Loading...

    Owner options

    List your home for rent

    $7,820/mo

    Rent Zestimate®

    Find your next renter with Zillow Rental Manager. Plus, with online applications, you can quickly screen prospective tenants – for free.

    Learn more

    $7,820/mo

    Rent Zestimate®

    Refinance and save

    $15,256/mo

    Est. payment

    Refinancing to a lower rate could help reduce your monthly payments and save thousands over the life of the loan.

    See today's rates

    $15,256/mo

    Est. payment

    Explore your selling options

    Work with a Zillow partner agent

    Leverage their expertise and Zillow's premium Showcase listings to get your home seen by more buyers.

    Get started

    List with your own agent

    Get your home in front of millions of buyers by listing it on Zillow.

    Learn how to do it

    Sell it yourself

    Take full control of how buyers see your home on Zillow by listing For Sale by Owner (FSBO).

    List your home

    What's special

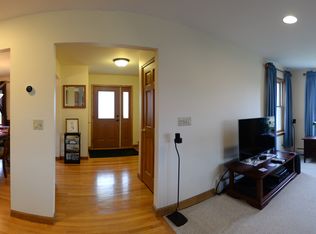
    This classic colonial compound is private & engaging haven. A tree lined driveway leads to a picturesque hand-picked fieldstone addition. Classically decorated w/ high ceilings & naturally lit interiors. Spacious kitchen, 2 master suites, 2 additional bedrooms, 5 bathrooms, 6 indoor fireplaces & more. Enjoy lounging or al fresco dining on the screened porch or downstairs on the stone patio w/ grape arbor, a walkout from the adjacent wood paneled tavern. Other features of the property are a 3 bay carriage house, 1 bedroom guest house & a real deal old red barn. Year round enjoyment. Spring & summer strolls around the large stream fed pond lined w/ mature willow trees. Daydreaming & stargazing. Fall leaf peeping. Winter cross country skiing & snowshoeing 56 acres. Not far to Hudson or ALB.

    This property is off market, which means it's not currently listed for sale or rent on Zillow. This may be different from what's available on other websites or public sources.

    Facts & features

    Interior

    Bedrooms & bathrooms
    • Bedrooms: 4
    • Bathrooms: 5
    • Full bathrooms: 3
    • 1/2 bathrooms: 2
    Heating
    • Radiant, Electric
    Cooling
    • Central
    Appliances
    • Included: Dishwasher, Dryer, Refrigerator
    Features
    • Basement: Walkout, Partial
    Interior area
    • Total interior livable area: 5,216 sqft

    Property

    Parking
    • Parking features: Garage - Attached
    Features
    • Exterior features: Stone
    Lot
    • Size: 56 Acres

    Construction

    Type & style
    • Home type: SingleFamily
    Condition
    • Year built: 1995

    Utilities & green energy

    • Electric: 200 Amps
    • Sewer: Septic Tank

    Community & neighborhood

    Location
    • Region: Kinderhook

    Other

    Other facts
    • Lot Measurement: Acres
    • Basement: Walkout, Partial
    • Condition: Excellent
    • Construction: Frame, Stone
    • Electric: 200 Amps
    • Foundation: Poured Concrete
    • Fireplace Location: Living Room, Family Room, Other, Dining Room, Bedroom
    • Garage: Detached, Attached, Barn
    • Appliances Included: Clothes Dryer, Clothes Washer, Dishwasher, Refrigerator, Stove, Generator
    • First Floor: Bath, Family Room, Dining Room, Kitchen, Den/Office, Great Room, Other Room, Bedroom 1
    • Second Floor: Bedroom 2, Bedroom 3, Bedroom 4, Bath
    • Paved Street: Yes
    • Roof: Asphalt
    • Style: Colonial
    • Walls: Sheetrock
    • Windows: Double Hung
    • Status: Active
    • Heat Type: Base Board, Radiant
    • Views: Country, Local, Pastoral, Panoramic, Pond
    • Water: Well
    • Other Floor: Other room, Bath, Den/Office
    • Floors: Wood, Wideboard
    • Siding: Clapboard, Stone
    • Central Air: Yes
    • Water Heater: Oil
    • Flood Zone: Unknown
    • Security System: Yes
    • Pond/Stream: Large pond
    • # of Fireplaces: 6
    • Sewer: Septic Tank
    • Tax Map ID: 32.-1-15.121
    • Property Subtype 1: Deeded

    Price history

    DateEventPrice
    4/8/2022Sold$1,650,000-8.1%$316/sqft
    Source: HVCRMLS #136757 Report a problem
    3/30/2022Pending sale$1,795,000$344/sqft
    Source: Global MLS #202114920 Report a problem
    3/12/2022Contingent$1,795,000$344/sqft
    Source: Columbia Greene Northern Dutchess MLS #136757 Report a problem
    2/18/2022Listed for sale$1,795,000$344/sqft
    Source: Columbia Greene Northern Dutchess MLS #136757 Report a problem
    10/23/2021Pending sale$1,795,000$344/sqft
    Source: BHHS broker feed #202114920 Report a problem
    10/20/2021Contingent$1,795,000$344/sqft
    Source: Columbia Greene Northern Dutchess MLS #136757 Report a problem
    9/15/2021Pending sale$1,795,000$344/sqft
    Source: Columbia Greene Northern Dutchess MLS #136757 Report a problem
    6/8/2021Price change$1,795,000-10%$344/sqft
    Source: Columbia Greene Northern Dutchess MLS #136757 Report a problem
    3/30/2021Listed for sale$1,995,000$382/sqft
    Source: Columbia Greene Northern Dutchess MLS #136757 Report a problem
    3/2/2021Listing removed--
    Source: Columbia Greene Northern Dutchess MLS Report a problem
    8/28/2020Listed for sale$1,995,000-11.3%$382/sqft
    Source: Stone House Properties, LLC #133892 Report a problem
    7/13/2020Listing removed$2,250,000$431/sqft
    Source: Stone House Properties, LLC #129663 Report a problem
    11/22/2019Listed for sale$2,250,000$431/sqft
    Source: Stone House Properties, LLC #129663 Report a problem

    Public tax history

    Tax history is unavailable.

    Neighborhood: 12106

    Nearby schools

    GreatSchools rating
    Schools provided by the listing agent
    • District: Ichabod Crane

    Source: The MLS. This data may not be complete. We recommend contacting the local school district to confirm school assignments for this home.