Skip main navigation
Active
  • $1,300,000

    3307 Crystal Falls Pkwy, Leander, TX 78641

    4beds
    3,874sqft
    : 
    Loading
    Get pre-qualified
    Single Family Residence
    Built in 2007
    1.13 Acres Lot
    $1,249,200 Zestimate®
    $336/sqft
    $52/mo HOA

    What's special

    Covered balconyOpen floor planWood floorsBeautiful finishesInviting heated infinity poolRelaxing spaCaptivating fire feature
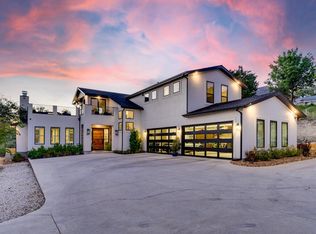
    Situated in a prestigious community, backing up to CF Golf Course, this stunning property boasts an abundance of luxurious features & amenities with views of the golf course & Hill Country. At the heart of this estate is an inviting heated infinity pool with a relaxing spa, providing the an oasis for ultimate relaxation & enjoyment. Imagine spending warm summer days lounging by the pool & indulging in refreshing dips to beat the heat. In addition to the pool, this estate also features a captivating fire feature, adding a touch of elegance & warmth to the outdoor living space. Whether you're hosting a gathering or simply unwinding after a long day, the fire feature will create a cozy ambiance. Inside, the open floor plan seamlessly connects the living spaces, creating an inviting & spacious atmosphere. Whether you're hosting a formal dinner party or enjoying a quiet evening with loved ones, the open layout allows for effortless flow. For those who love to cook & entertain, the chef's kitchen is sure to inspire culinary creativity. Equipped with top-of-the-line appliances, ample counter space, and beautiful finishes, this kitchen is a dream come true for any aspiring chef. The grand primary suite offers a spacious layout & coffered ceilings. Wood floors add warmth & elegance to the space. The highlight of the suite is the gorgeous pool views, creating a serene and relaxing atmosphere. The luxurious bath boasts dual vanities, soaker tub, and walk-in shower making this suite the perfect retreat for a comfortable living experience. The spacious upper level game room with covered balcony, provides additional opportunities for fun, recreation or just relaxing. As part of a vibrant community, residents have access to an array of amenities; pools, tennis, volleyball, parks, playgrounds & walking trails. Don't miss out on the opportunity to experience this extraordinary estate with exceptional features & amenities. BUYER &/OR BUYER'S AGENT TO CONFIRM ALL MLS DETAILS/INFO
    18 days
    |
    651
    |
    42
    |

    Likely to sell faster than

    Zillow last checked:

    Listing updated:

    Listed by:

    Collin Kendrick (512) 379-7553,

    Thrive Realty (512) 379-7553,

    Christi Kendrick (512) 695-4194,

    Kendrick Realty, Design & Reno

    Source: Unlock MLS,MLS#: 4220028MLS Logo

    Loading...

      Facts & features

      Interior

      Bedrooms & bathrooms
      • Bedrooms: 4
      • Bathrooms: 4
      • Full bathrooms: 4
      • Main level bedrooms: 4
      Heating
      • Central, Fireplace(s)
      Cooling
      • Central Air
      Appliances
      • Included: Dishwasher, Disposal, Dryer, Exhaust Fan, Gas Range, Microwave, Gas Oven, Refrigerator, Stainless Steel Appliance(s), Washer, Wine Refrigerator
      Features
      • 2 Primary Suites, Breakfast Bar, Ceiling Fan(s), Coffered Ceiling(s), High Ceilings, Tray Ceiling(s), Granite Counters, Crown Molding, Double Vanity, Electric Dryer Hookup, Gas Dryer Hookup, Entrance Foyer, High Speed Internet, In-Law Floorplan, Interior Steps, Kitchen Island, Multiple Dining Areas, Multiple Living Areas, Open Floorplan, Primary Bedroom on Main, Recessed Lighting, Soaking Tub, Study/Home Office, Walk-In Closet(s), Washer Hookup, Wet Bar
      • Flooring: Carpet, Tile, Wood
      • Windows: Blinds, Double Pane Windows, Insulated Windows, Plantation Shutters, Screens, Window Coverings, Window Treatments
      • Number of fireplaces: 1
      • Fireplace features: Family Room, Gas, Gas Starter, Great Room, Masonry, Outside, Raised Hearth, Stone, Wood Burning
      Interior area
      • Total interior livable area: 3,874 sqft

      Property

      Parking
      • Total spaces: 3
      • Parking features: Attached, Door-Multi, Driveway, Garage, Garage Door Opener, Garage Faces Side, Off Street, Oversized
      • Attached garage spaces: 3
      Accessibility
      • Accessibility features: None
      Features
      • Levels: Two
      • Stories: 2
      • Patio & porch: See Remarks, Awning(s), Covered, Deck, Front Porch, Patio, Porch, Rear Porch, Terrace
      • Exterior features: Balcony, Gas Grill, Outdoor Grill, See Remarks
      • Has private pool: Yes
      • Pool features: See Remarks, Fenced, Gunite, Heated, In Ground, Infinity, Outdoor Pool, Pool/Spa Combo
      • Spa features: Gunite, Heated, Hot Tub, In Ground
      • Fencing: Back Yard, Wrought Iron
      • Has view: Yes
      • View description: See Remarks, Golf Course, Hill Country, Park/Greenbelt, Pool
      • Waterfront features: None
      Lot
      • Size: 1.13 Acres
      • Features: Back to Park/Greenbelt, Back Yard, Close to Clubhouse, Front Yard, Interior Lot, Landscaped, Native Plants, Near Golf Course, Backs To Golf Course, Private Maintained Road, Public Maintained Road, Sprinkler - Automatic, Sprinkler - Back Yard, Sprinklers In Front, Sprinkler - In-ground, Sprinkler - Rain Sensor, Trees-Heavy, Trees-Large (Over 40 Ft), Many Trees, Views
      Details
      • Additional structures: None
      • Parcel number: 05084401210000
      • Special conditions: Standard

      Construction

      Type & style
      • Home type: SingleFamily
      • Property subtype: Single Family Residence
      Materials
      • Foundation: Slab
      • Roof: Composition
      Condition
      • Resale
      • New construction: No
      • Year built: 2007

      Utilities & green energy

      • Sewer: Private Sewer, Septic Tank
      • Water: Public
      • Utilities for property: Cable Available, Electricity Connected, Internet-Fiber, Natural Gas Available, Phone Available, Sewer Connected, Water Connected

      Community & HOA

      Community
      • Features: See Remarks, BBQ Pit/Grill, Bike Storage/Locker, Cluster Mailbox, Common Grounds, Courtyard, Curbs, Dog Park, Fishing, Golf, High Speed Internet, Park, Picnic Area, Planned Social Activities, Playground, Pool, Sidewalks, Spa/Hot Tub, Sport Court(s)/Facility, Tennis Court(s), Underground Utilities
      • Subdivision: Grand Mesa 04 At Crystal Falls
      HOA
      • Has HOA: Yes
      • Services included: Common Area Maintenance
      • HOA fee: $52 monthly
      • HOA name: Crystal Falls
      Location
      • Region: Leander

      Financial & listing details

      • Price per square foot: $336/sqft
      • Tax assessed value: $1,055,756
      • Annual tax amount: $26,623
      • Date on market: 7/1/2026
      • Listing terms: Cash,Contract,Conventional,1031 Exchange,FHA,FMHA (Fannie Mae),Texas Vet,VA Loan
      • Electric utility on property: Yes

        Estimated market value

        $1,249,200

        $1.19M - $1.31M

        $4,966/mo

        Price history

        DateEventPrice
        7/1/2026Listed for sale$1,300,000+73.4%$336/sqft
        Source: Unlock MLS #4220028 Report a problem
        6/24/2024Listing removed--
        Source: Unlock MLS #8440733 Report a problem
        6/19/2024Listed for rent$5,200+4.1%$1/sqft
        Source: Unlock MLS #8440733 Report a problem
        8/2/2023Listing removed--
        Source: Zillow Rentals Report a problem
        7/28/2023Price change$4,995-9.1%$1/sqft
        Source: Zillow Rentals Report a problem
        6/30/2023Listed for rent$5,495+3.8%$1/sqft
        Source: Zillow Rentals Report a problem
        7/6/2022Listing removed--
        Source: Zillow Rental Manager Report a problem
        6/17/2022Listed for rent$5,295$1/sqft
        Source: Zillow Rental Manager Report a problem
        2/14/2022Sold--
        Source: Agent Provided Report a problem
        10/15/2017Listing removed$749,900$194/sqft
        Source: Coldwell Banker United, Realtors - Lakeway #1894322 Report a problem
        8/5/2017Pending sale$749,900$194/sqft
        Source: Coldwell Banker United, Realtors - Lakeway #1894322 Report a problem
        7/13/2017Listed for sale$749,900+28.2%$194/sqft
        Source: Coldwell Banker United, Realtors - Lakeway #1894322 Report a problem
        6/12/2010Listing removed$585,000$151/sqft
        Source: Crystal Falls Realty #5952014 Report a problem
        5/19/2009Sold--
        Source: Agent Provided Report a problem
        11/10/2008Price change$585,000-0.7%$151/sqft
        Source: Homes & Land #5952014 Report a problem
        10/19/2008Price change$589,000-1.7%$152/sqft
        Source: Homes & Land #5952014 Report a problem
        9/29/2008Price change$599,000+1.6%$155/sqft
        Source: Homes & Land #5952014 Report a problem
        8/24/2008Price change$589,500-1.8%$152/sqft
        Source: Homes & Land #5952014 Report a problem
        8/14/2008Price change$600,000-4%$155/sqft
        Source: Homes & Land #5952014 Report a problem
        6/12/2008Price change$625,000-3.8%$161/sqft
        Source: Homes & Land #5952014 Report a problem
        4/16/2008Listed for sale$650,000$168/sqft
        Source: Homes & Land #5952014 Report a problem

        Public tax history

        YearProperty taxesTax assessment
        2025$22,186 -8.7%$1,055,756 -10.6%
        2024$24,295 -1.8%$1,180,593 -3.1%
        2023$24,732 +39.7%$1,218,349 +42.7%
        2022$17,704 $853,548 +10%
        2021-- $775,953 +2%
        2020$18,260 -0.6%$760,500
        2019$18,373 +18.4%$760,500 +3.5%
        2018$15,522 $734,436 +18.7%
        2017$15,522 +0.4%$618,504 +4.6%
        2016$15,454 $591,353 +0.3%
        2015$15,454 $589,369 +2.4%
        2014$15,454 $575,621 +0.3%
        2013-- $573,660 +10%
        2012-- $521,509 +2%
        2011-- $511,145 -3.7%
        2010-- $530,705 -8.3%
        2009-- $578,790 -14%
        2008-- $672,661
        Find assessor info on the county website

        Monthly payment

        Est. payment

        Payment breakdown

        Explore the cost of this home by adjusting the details. Changes won't be saved.
        All calculations are estimates and provided by Zillow, Inc. for informational purposes only. Actual amounts may vary.
        HOA fees may include property taxes on listings classified as Co-Ops. Contact the listing agent and/or owner for fee details.
        Mortgage interest rates are dependent on a number of factors, including credit score, down payment, and repayment length. Interest rate data provided by Zillow Group Marketplace, Inc. as of 1/1/1970 from various mortgage lenders with which we have lead or other similar arrangements; the Estimated Payment is an average of those rates.
        See how much you could borrow to make a competitive offer.

        Climate risks

        Neighborhood: 78641

        Getting around

        0 / 100
        Car-Dependent
        5 / 100
        Somewhat Bikeable

        Nearby schools

        GreatSchools rating
        Schools provided by the listing agent
        • Elementary: Whitestone
        • Middle: Leander Middle
        • High: Leander High
        • District: Leander ISD

        Source: Unlock MLS. This data may not be complete. We recommend contacting the local school district to confirm school assignments for this home.

        A local agent can set up tours, give advice and negotiate with sellers.

        A local lender can help you make sure your offer is ready when you are.

        Browse local experts

        Similar homes