Skip main navigation
Sold for $800,000
  • $800,000

    3307 DALLAS BOULEVARD, ORLANDO, FL 32833

    4beds
    5,362sqft
    Single Family Residence
    Built in 2025
    1.19 Acres Lot
    $799,900 Zestimate®
    $149/sqft
    $6,626 Estimated rent

    Home value

    $799,900

    $736,000 - $864,000

    $6,626/mo

    Zestimate® history
    Loading
    Loading...

    Owner options

    List your home for rent

    $6,626/mo

    Rent Zestimate®

    Find your next renter with Zillow Rental Manager. Plus, with online applications, you can quickly screen prospective tenants – for free.

    Learn more

    $6,626/mo

    Rent Zestimate®

    Refinance and save

    $6,060/mo

    Est. payment

    Refinancing to a lower rate could help reduce your monthly payments and save thousands over the life of the loan.

    See today's rates

    $6,060/mo

    Est. payment

    Explore your selling options

    Work with a Zillow partner agent

    Leverage their expertise and Zillow's premium Showcase listings to get your home seen by more buyers.

    Get started

    List with your own agent

    Get your home in front of millions of buyers by listing it on Zillow.

    Learn how to do it

    Sell it yourself

    Take full control of how buyers see your home on Zillow by listing For Sale by Owner (FSBO).

    List your home

    What's special

    Designer finishesSeparate laundry roomDetached workshopAbundant natural lightGenerous proportionsStunning quartzite slab countertopsDedicated mudroom
    Welcome to an extraordinary custom-built estate where timeless luxury, exceptional craftsmanship, and unmatched versatility come together on 1.19 private acres in the heart of Wedgefield. Completed in November 2025, this stunning new construction residence offers over 5,362 square feet of thoughtfully designed living space with 4 bedrooms, 3 full and 2 half bathrooms, with an incredible 1,300-square-foot private flex wing with its own entrance and the potential to create a fifth bedroom and full bath, perfect for multigenerational living, an in-law suite, executive office, wellness studio, home theater, or private guest retreat. From the moment you enter, soaring ceilings, expansive open living spaces, designer lighting, abundant natural light, and elegant porcelain tile flooring create a warm yet sophisticated atmosphere. Every detail has been carefully curated to deliver both beauty and functionality. At the heart of the home is a spectacular chef's kitchen designed for those who love to entertain. Featuring stunning quartzite slab countertops, floor-to-ceiling custom cabinetry, premium appliances, a double oven, striking designer backsplash, and abundant storage, this kitchen is both a showpiece and a dream workspace for any culinary enthusiast. The luxurious primary suite offers a true owner's retreat with tranquil views of the property, generous proportions, and a spa-inspired ensuite featuring a massive floor-to-ceiling tiled walk-in shower and designer finishes. Each additional bedroom is equally impressive, offering spacious walk-in closets and beautifully appointed ensuite bathrooms finished with floor-to-ceiling tile, ensuring every family member or guest enjoys privacy and comfort. One of the home's most remarkable features is the expansive 1,300-square-foot private flex wing with a separate entrance and existing half bath. With the opportunity to easily add a fifth bedroom and full bathroom, this rare space provides endless possibilities for multigenerational living, a luxurious in-law suite, long-term guests, a private office, fitness studio, entertainment lounge, or even future income potential. Designed with efficiency and convenience in mind, the home also features dual HVAC systems, spray foam insulation, a tankless water heater, a dedicated mudroom, separate laundry room, and thoughtful storage throughout. Situated on 1.19 acres with NO HOA, the property offers endless opportunities to create your dream outdoor oasis with room for a resort-style pool, detached workshop, RV, boat, trailers, or all your recreational toys. Enjoy the privacy and freedom of estate living while remaining just minutes from SR-528, Orlando International Airport, Lake Nona Medical City, UCF, Waterford Lakes Town Center, and Florida's beautiful Space Coast beaches. Residents of Wedgefield also enjoy community parks, playgrounds, fitness areas, golf, and easy access to the Hal Scott Preserve for hiking, horseback riding, and outdoor recreation. Luxury. Flexibility. Privacy. Freedom. This exceptional custom estate offers a rare combination of elegant design, modern efficiency, and endless possibilities, delivering the lifestyle today's discerning buyers have been waiting for.

    Zillow last checked:

    Listing updated:

    Listed by:

    Rick Brown 407-393-5901,

    KELLER WILLIAMS ADVANTAGE 2 REALTY 407-393-5901,

    Brad Kramer 407-230-3116,

    KELLER WILLIAMS ADVANTAGE 2 REALTY

    Bought with:

    Ahmad Alnabout, 3599744

    KELLER WILLIAMS ON THE WATER

    Source: Stellar MLS,MLS#: O6428249MLS LogoOriginating MLS: Orlando Regional

    Facts & features

    Interior

    Bedrooms & bathrooms
    • Bedrooms: 4
    • Bathrooms: 5
    • Full bathrooms: 3
    • 1/2 bathrooms: 2
    Rooms
    • Room types: Bonus Room, Dining Room, Living Room, Great Room, Utility Room, Media Room, Storage Rooms
    Primary bedroom
    • Features: Walk-In Closet(s)
    • Level: First
    • Area: 440 Square Feet
    • Dimensions: 22x20
    Bedroom 2
    • Features: En Suite Bathroom, Walk-In Closet(s)
    • Level: First
    • Area: 315 Square Feet
    • Dimensions: 21x15
    Bedroom 3
    • Features: En Suite Bathroom, Walk-In Closet(s)
    • Level: First
    • Area: 315 Square Feet
    • Dimensions: 21x15
    Bathroom 1
    • Features: Stone Counters
    • Level: First
    Bathroom 2
    • Level: First
    • Area: 60 Square Feet
    • Dimensions: 10x6
    Bathroom 3
    • Level: First
    • Area: 108 Square Feet
    • Dimensions: 12x9
    Dining room
    • Level: First
    • Area: 378 Square Feet
    • Dimensions: 18x21
    Game room
    • Level: First
    • Area: 1056 Square Feet
    • Dimensions: 48x22
    Kitchen
    • Features: Kitchen Island
    • Level: First
    • Area: 252 Square Feet
    • Dimensions: 14x18
    Laundry
    • Level: First
    • Area: 49 Square Feet
    • Dimensions: 7x7
    Living room
    • Level: First
    • Area: 441 Square Feet
    • Dimensions: 21x21
    Heating
    • Central
    Cooling
    • Central Air
    Appliances
    • Included: Oven, Cooktop, Dishwasher, Disposal, Range Hood, Tankless Water Heater, Water Softener
    • Laundry: Electric Dryer Hookup, Inside, Laundry Room, Washer Hookup
    Features
    • Ceiling Fan(s), Eating Space In Kitchen, Open Floorplan, Stone Counters, Thermostat, Walk-In Closet(s), In-Law Floorplan
    • Flooring: Porcelain Tile, Tile
    • Doors: Sliding Doors
    • Has fireplace: No
    Interior area
    • Total structure area: 5,947
    • Total interior livable area: 5,362 sqft

    Property

    Parking
    • Total spaces: 2
    • Parking features: Garage - Attached
    • Attached garage spaces: 2
    Features
    • Levels: One
    • Stories: 1
    • Patio & porch: Rear Porch
    • Exterior features: Lighting, Rain Gutters
    • Has view: Yes
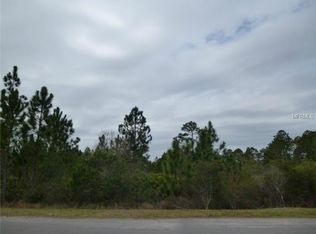
    • View description: Trees/Woods
    Lot
    • Size: 1.19 Acres
    • Dimensions: 180 x 287.59
    • Features: Cleared, Landscaped, Oversized Lot, Zoned for Horses
    • Residential vegetation: Trees/Landscaped, Wooded
    Details
    • Parcel number: 102332118413070
    • Zoning: R-1A
    • Special conditions: None

    Construction

    Type & style
    • Home type: SingleFamily
    • Property subtype: Single Family Residence
    Materials
    • Block
    • Foundation: Slab
    • Roof: Shingle
    Condition
    • Completed
    • New construction: No
    • Year built: 2025
    Details
    • Builder name: Custom Built

    Utilities & green energy

    • Sewer: Septic Tank
    • Water: Well
    • Utilities for property: BB/HS Internet Available, Cable Available, Electricity Available, Electricity Connected, Water Available, Water Connected

    Community & HOA

    Community
    • Features: Golf Carts OK, Horses Allowed, Park, Playground
    • Pet fee: $0 monthly
    • Subdivision: WEDGEFIELD
    HOA
    • Has HOA: No
    • Amenities included: Golf Course, Park, Pickleball Court(s), Playground
    Location
    • Region: Orlando

    Financial & listing details

    • Price per square foot: $149/sqft
    • Annual tax amount: $904
    • Date on market: 7/28/2026
    • Cumulative days on market: 171 days
    • Listing terms: Cash,Conventional,FHA,VA Loan
    • Ownership: Fee Simple
    • Total actual rent: 0
    • Electric utility on property: Yes
    • Road surface type: Asphalt

    Price history

    DateEventPrice
    9/21/2026Sold$800,000-6.9%$149/sqft
    Source: Stellar MLS #O6428249 Report a problem
    9/2/2026Price change$859,000-2.3%$160/sqft
    Source: Stellar MLS #O6428249 Report a problem
    8/24/2026Price change$879,000-2.2%$164/sqft
    Source: Stellar MLS #O6428249 Report a problem
    8/11/2026Price change$899,000-6.2%$168/sqft
    Source: Stellar MLS #O6428249 Report a problem
    7/28/2026Listed for sale$958,000-4.1%$179/sqft
    Source: Stellar MLS #O6428249 Report a problem
    7/13/2026Listing removed$998,900$186/sqft
    Source: Stellar MLS #O6421240 Report a problem
    7/8/2026Price change$998,9000%$186/sqft
    Source: Stellar MLS #O6421240 Report a problem
    7/1/2026Listed for sale$999,000$186/sqft
    Source: Stellar MLS #O6421240 Report a problem
    7/1/2026Listing removed$999,000$186/sqft
    Source: Stellar MLS #O6387540 Report a problem
    6/14/2026Price change$999,000-0.6%$186/sqft
    Source: Stellar MLS #O6387540 Report a problem
    5/14/2026Price change$1,005,000-6.5%$187/sqft
    Source: Stellar MLS #O6387540 Report a problem
    4/28/2026Price change$1,075,000-3.7%$200/sqft
    Source: Space Coast AOR #1071093 Report a problem
    4/22/2026Price change$1,116,000-0.4%$208/sqft
    Source: Space Coast AOR #1071093 Report a problem
    3/5/2026Listed for sale$1,121,000$209/sqft
    Source: Space Coast AOR #1071093 Report a problem

    Public tax history

    Tax history is unavailable.

    Neighborhood: Wedgefield

    Nearby schools

    GreatSchools rating
    Schools provided by the listing agent
    • Elementary: Wedgefield
    • Middle: Wedgefield
    • High: East River High

    Source: Stellar MLS. This data may not be complete. We recommend contacting the local school district to confirm school assignments for this home.

    Get a cash offer in 3 minutes
    Find out how much your home could sell for in as little as 3 minutes with a no-obligation cash offer.
    Estimated market value
    $799,900
    Get a cash offer in 3 minutes
    Find out how much your home could sell for in as little as 3 minutes with a no-obligation cash offer.
    Estimated market value
    $799,900