Skip main navigation
Off market
  • $512,600

    3307 Deer Hollow Pl, Louisville, KY 40214

    5beds
    4baths
    4,143sqft
    SingleFamily
    Built in 2002
    0.57 Acres Lot
    $512,600 Zestimate®
    $124/sqft
    $3,577 Estimated rent

    Home value

    $512,600

    $482,000 - $543,000

    $3,577/mo

    Zestimate® history
    Loading
    Loading...

    Owner options

    List your home for rent

    $3,577/mo

    Rent Zestimate®

    Find your next renter with Zillow Rental Manager. Plus, with online applications, you can quickly screen prospective tenants – for free.

    Learn more

    $3,577/mo

    Rent Zestimate®

    Refinance and save

    $3,218/mo

    Est. payment

    Refinancing to a lower rate could help reduce your monthly payments and save thousands over the life of the loan.

    See today's rates

    $3,218/mo

    Est. payment

    Explore your selling options

    Work with a Zillow partner agent

    Leverage their expertise and Zillow's premium Showcase listings to get your home seen by more buyers.

    Get started

    List with your own agent

    Get your home in front of millions of buyers by listing it on Zillow.

    Learn how to do it

    Sell it yourself

    Take full control of how buyers see your home on Zillow by listing For Sale by Owner (FSBO).

    List your home

    What's special

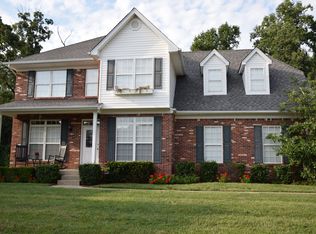
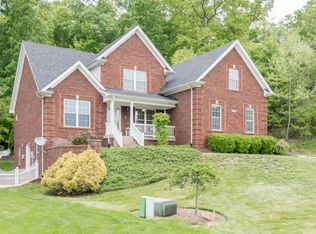
    We think you'll be as impressed with this modern, open brick home as much as we were when we walked into it. A large entryway with wood floors greets you as the entry opens to a winding staircase. A large formal dinning room to the right and large formal living room or office on the left. You'll be immediately impressed with the number of windows letting in a tremendous amount of light throughout the entire house. The large kitchen offers a terrific amount of cabinets and counter top space to spread out. Just off the kitchen an eating area with bay style windows overlooking the large, wooded and private backyard. The kitchen and dining area are wide open to the family room with built in book shelves surrounding a gas fireplace. From the family room walk out through french door to a large trek deck half of which is enclosed in a screened in vaulted retreat with tong and grove ceiling and skylights (check the pictures we were blown away). The other part of the deck is open to the beautiful backyard. Upstairs more knock your socks off living space. The master is beautiful, bright and large. The suite also includes a full bath with jacuzzi style tub, separate shower and double bowl vanity. All of this with 3 large windows overlook the backyard. There are double closets in the suite as well. There are 4 other bedrooms on the 2nd level all of them good size with lots of light and closet space. One of the bedrooms is big enough to be an upstairs family room. On the lower level more room for the family to relax with a family room, bathroom, storage, work room and even room for an entertainment area. Outside on the patio under the deck an enclosed tool shed or additional work room. Please don't miss this quality-Built Home, it's rare a home comes on the market in the quiet Oak Hill Estates subdivision.

    This property is not currently displayed as for sale or rent on Zillow. This may be different from what's on other websites or public sources.

    Facts & features

    Interior

    Bedrooms & bathrooms
    • Bedrooms: 5
    • Bathrooms: 4
    Heating
    • Other
    Cooling
    • Central
    Features
    • Flooring: Other
    • Has fireplace: Yes
    Interior area
    • Total interior livable area: 4,143 sqft

    Property

    Parking
    • Parking features: Garage - Attached, Off-street
    Features
    • Exterior features: Brick
    Lot
    • Size: 0.57 Acres
    Details
    • Parcel number: 24332400150000

    Construction

    Type & style
    • Home type: SingleFamily
    • Architectural style: Conventional
    Materials
    • Wood
    • Roof: Composition
    Condition
    • Year built: 2002

    Community & HOA

    Location
    • Region: Louisville

    Financial & listing details

    • Price per square foot: $124/sqft
    • Tax assessed value: $451,950
    • Annual tax amount: $5,157

    Price history

    DateEventPrice
    11/15/2012Sold$282,500-5.5%$68/sqft
    Source: Metro Search Inc. LLC DBA Apex MLS #1338330 Report a problem
    7/31/2012Price change$299,000-6.3%$72/sqft
    Source: RE/MAX Properties East #1338330 Report a problem
    6/7/2012Price change$319,000-1.5%$77/sqft
    Source: RE/MAX Properties East #1338330 Report a problem
    12/9/2011Price change$324,000-1.8%$78/sqft
    Source: RE/MAX Properties East #1299825 Report a problem
    4/10/2011Listed for sale$330,000+10.6%$80/sqft
    Source: re/max properties east #1299825 Report a problem
    12/3/2002Sold$298,308$72/sqft
    Source: Public Record Report a problem

    Public tax history

    YearProperty taxesTax assessment
    2025$5,157 +10.6%$451,950 +12.9%
    2024$4,664 -2.8%$400,320
    2023$4,796 -0.3%$400,320
    2022$4,812 -6.4%$400,320
    2021$5,143 +38.9%$400,320 +25.1%
    2020$3,703 $320,070
    2019$3,703 +3.3%$320,070
    2018$3,586 $320,070
    2017$3,586 +27%$320,070 +13.3%
    2013$2,825 -16.4%$282,500 -16.4%
    2011$3,381 $338,080
    2010$3,381 $338,080
    2009$3,381 $338,080
    2007-- $338,080
    2006-- $338,080 +13.3%
    2005-- $298,310
    2004-- $298,310
    Find assessor info on the county website

    Neighborhood: Pleasure Ridge Park

    Nearby schools

    GreatSchools rating
    Get pre-qualified for a loan
    At Zillow Home Loans, we can pre-qualify you in as little as 5 minutes with no impact to your credit score.

    An equal housing lender. NMLS #10287.

    Sell for more on Zillow
    Get a Zillow Showcase℠ listing at no additional cost and you could sell for .
    $512,600
    2% more
    +$10,252
    With Zillow Showcase(estimated)
    $522,852