Welcome to Eagle Watch, a highly sought-after, amenity-rich community where comfort, lifestyle, and natural beauty come together. This beautifully maintained, light-filled home is nestled on a private, wooded lot, offering a peaceful retreat with all the perks of an active neighborhood. Step inside to discover an open, inviting floor plan featuring rich hardwood floors, soaring ceilings, and abundant natural light throughout. The spacious main-level living area is anchored by a charming brick fireplace and flows seamlessly into the updated kitchen, complete with granite countertops, ample cabinetry, a center island, and stainless steel appliances—perfect for both everyday living and entertaining. The main level offers three generously sized bedrooms, including a serene primary suite with a large walk-in closet and a spa-like en suite bathroom featuring dual vanities and a separate shower. A full secondary bathroom and convenient half bath add to the home’s functional layout, along with a dedicated laundry room on the main floor. Enjoy effortless indoor-outdoor living with a large back deck overlooking a peaceful, wooded backdrop—ideal for quiet mornings or hosting guests. The home also features a spacious finished basement, providing flexible space for additional living, recreation, or storage. Residents of Eagle Watch enjoy access to resort-style amenities, including three swimming pools (one adult-only), tennis courts, a basketball court, a volleyball court, and pickleball courts. Just steps away—yet separate from the HOA—is the beautiful Eagle Watch Golf Club. This home offers the perfect combination of space, comfort, and lifestyle—don’t miss your opportunity to make it yours.
Closed
$625,000
3307 Eagle Watch Dr, Woodstock, GA 30189
3beds
2,887sqft
Single Family Residence, Residential
Built in 1991
0.36 Acres Lot
$620,600 Zestimate®
$216/sqft
$3,369 Estimated rent
Home value
$620,600
$583,000 - $658,000
$3,369/mo
Zestimate® history
Owner options
List your home for rent
$3,369/mo
Rent Zestimate®
Find your next renter with Zillow Rental Manager. Plus, with online applications, you can quickly screen prospective tenants – for free.
$3,369/mo
Rent Zestimate®
Refinance and save
$4,269/mo
Est. payment
Refinancing to a lower rate could help reduce your monthly payments and save thousands over the life of the loan.
$4,269/mo
Est. payment
Explore your selling options
Work with a Zillow partner agent
Leverage their expertise and Zillow's premium Showcase listings to get your home seen by more buyers.
Get startedList with your own agent
Get your home in front of millions of buyers by listing it on Zillow.
Learn how to do itSell it yourself
Take full control of how buyers see your home on Zillow by listing For Sale by Owner (FSBO).
List your homeWhat's special
Charming brick fireplaceSoaring ceilingsAbundant natural light throughoutBeautifully maintained light-filled homeRich hardwood floorsUpdated kitchenCenter island
Zillow last checked:
Listing updated:
Listed by:
MARY C GARDNER,
HomeSmart 404-643-9043
Bought with:
Kristina Valente, 411060
Atlanta Communities
Source: FMLS GA,MLS#: 7749638
Facts & features
Interior
Bedrooms & bathrooms
- Bedrooms: 3
- Bathrooms: 3
- Full bathrooms: 2
- 1/2 bathrooms: 1
- Main level bathrooms: 2
- Main level bedrooms: 3
Rooms
- Room types: Basement, Den, Dining Room, Family Room, Laundry
Primary bedroom
- Features: Master on Main, Sitting Room
- Level: Master on Main, Sitting Room
Bedroom
- Features: Master on Main, Sitting Room
Primary bathroom
- Features: Separate Tub/Shower
Dining room
- Features: Great Room, Open Concept
Kitchen
- Features: Cabinets White, Kitchen Island, Pantry Walk-In, Stone Counters, View to Family Room
Heating
- Natural Gas
Cooling
- Ceiling Fan(s), Central Air, Electric
Appliances
- Included: Dishwasher, Gas Cooktop, Microwave
- Laundry: Laundry Room, Main Level
Features
- Cathedral Ceiling(s), Entrance Foyer, High Ceilings 9 ft Main, Walk-In Closet(s)
- Flooring: Luxury Vinyl
- Windows: Bay Window(s)
- Basement: Exterior Entry,Finished,Full,Interior Entry
- Number of fireplaces: 1
- Fireplace features: Brick
- Common walls with other units/homes: No Common Walls
Interior area
- Total structure area: 2,887
- Total interior livable area: 2,887 sqft
Property
Parking
- Total spaces: 3
- Parking features: Driveway, Garage, On Street
- Garage spaces: 2
- Has uncovered spaces: Yes
Accessibility
- Accessibility features: None
Features
- Levels: Two
- Stories: 2
- Patio & porch: Deck
- Exterior features: Tennis Court(s)
- Pool features: None
- Spa features: None
- Fencing: None
- Has view: Yes
- View description: Neighborhood, Trees/Woods
- Waterfront features: None
- Body of water: None
Lot
- Size: 0.36 Acres
- Features: Back Yard, Front Yard, Landscaped
Details
- Parcel number: 15N04E 310
- Other equipment: None
- Horse amenities: None
Construction
Type & style
- Home type: SingleFamily
- Architectural style: Ranch
- Property subtype: Single Family Residence, Residential
Materials
- Stucco
- Foundation: None
- Roof: Shingle
Condition
- Resale
- New construction: No
- Year built: 1991
Utilities & green energy
- Electric: None
- Sewer: Public Sewer
- Water: Public
- Utilities for property: Cable Available, Electricity Available, Natural Gas Available, Sewer Available, Underground Utilities
Green energy
- Energy efficient items: None
- Energy generation: None
Community & HOA
Community
- Features: Clubhouse, Golf, Near Schools, Near Shopping, Pool, Sidewalks, Tennis Court(s), Other
- Security: None
- Subdivision: Eagle Watch
HOA
- Has HOA: Yes
- HOA fee: $520 semi-annually
Location
- Region: Woodstock
Financial & listing details
- Price per square foot: $216/sqft
- Tax assessed value: $509,730
- Annual tax amount: $4,700
- Date on market: 4/9/2026
- Cumulative days on market: 2 days
- Electric utility on property: Yes
- Road surface type: Asphalt
Price history
| Date | Event | Price |
|---|---|---|
| 5/15/2026 | Sold | $625,000+4.2%$216/sqft |
Source:  FMLS GA #7749638 Report a problem FMLS GA #7749638 Report a problem | ||
| 4/19/2026 | Pending sale | $600,000$208/sqft |
Source: FMLS GA #7749638 Report a problem | ||
| 4/9/2026 | Listed for sale | $600,000+185.9%$208/sqft |
Source: FMLS GA #7749638 Report a problem | ||
| 12/3/1998 | Sold | $209,900$73/sqft |
Source: Public Record Report a problem | ||
Public tax history
| Year | Property taxes | Tax assessment |
|---|---|---|
| 2025 | $4,700 +6.3% | $203,892 +8.1% |
| 2024 | $4,423 +0.2% | $188,572 +0.7% |
| 2023 | $4,414 +23.8% | $187,220 +27.1% |
| 2022 | $3,565 +4.3% | $147,348 +14.8% |
| 2021 | $3,419 +5.8% | $128,356 +6.8% |
| 2020 | $3,232 +3% | $120,164 +3.5% |
| 2019 | $3,138 +2.6% | $116,120 -58.6% |
| 2018 | $3,060 +2.2% | $280,200 +3.5% |
| 2017 | $2,995 +2.6% | $270,800 +4.2% |
| 2016 | $2,920 | $259,800 +8.7% |
| 2015 | $2,920 +13.4% | $238,900 +6.5% |
| 2014 | $2,576 +9% | $224,400 +10.5% |
| 2013 | $2,365 -1.3% | $203,100 -0.9% |
| 2012 | $2,396 -5.2% | $205,000 -7.5% |
| 2011 | $2,526 +1.9% | $221,700 +147.7% |
| 2010 | $2,479 -2.7% | $89,520 -7.9% |
| 2009 | $2,547 +11.5% | $97,240 0% |
| 2008 | $2,285 -1.1% | $97,280 -0.9% |
| 2007 | $2,310 +7.2% | $98,160 +8.3% |
| 2006 | $2,156 +0% | $90,640 +0.4% |
| 2005 | $2,155 | $90,320 -59.9% |
| 2004 | -- | $225,300 +15.8% |
| 2003 | -- | $194,600 +147.7% |
| 2002 | $1,836 -7.5% | $78,560 -1.9% |
| 2001 | $1,984 | $80,080 |
| 2000 | -- | $80,080 +4.8% |
| 1999 | $2,093 | $76,400 |
Find assessor info on the county website
Neighborhood: 30189
Nearby homes
- $508,0004 bd2 ba2.3k sqft3305 Eagle Watch Dr, Woodstock, GA 30189Off Market
- $525,0005 bd3 ba2.7k sqft3309 Eagle Watch Dr, Woodstock, GA 30189Off Market
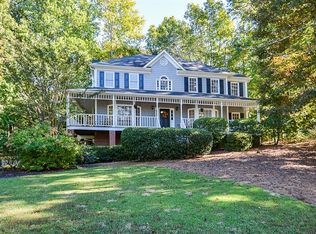
- $568,2004 bd3 ba2.5k sqft807 Muirfield Ct, Woodstock, GA 30189Off Market
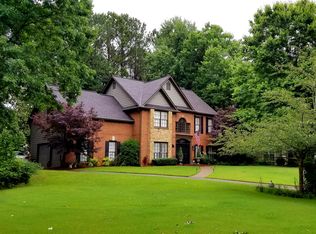
- $589,5004 bd3 ba3k sqft810 Muirfield Ct, Woodstock, GA 30189Off Market
- $715,2004 bd3 ba3.5k sqft3308 Eagle Watch Dr, Woodstock, GA 30189Off Market
- $606,7004 bd4 ba3.6k sqft3311 Eagle Watch Dr, Woodstock, GA 30189Off Market
- $601,4004 bd3 ba4.2k sqft160 Colonial Dr, Woodstock, GA 30189Off Market
- $596,7004 bd3 ba2.9k sqft805 Muirfield Ct, Woodstock, GA 30189Off Market
Nearby schools
GreatSchools rating
- 7/10Bascomb Elementary SchoolGrades: PK-5Distance: 0.8 mi
- 7/10E.T. Booth Middle SchoolGrades: 6-8Distance: 1.2 mi
- 7/10Etowah High SchoolGrades: 9-12Distance: 1.3 mi
Schools provided by the listing agent
- Elementary: Bascomb
- Middle: E.T. Booth
- High: Etowah
Source: FMLS GA. This data may not be complete. We recommend contacting the local school district to confirm school assignments for this home.
Get a cash offer in 3 minutes
Find out how much your home could sell for in as little as 3 minutes with a no-obligation cash offer.
Estimated market value
$620,600
Get a cash offer in 3 minutes
Find out how much your home could sell for in as little as 3 minutes with a no-obligation cash offer.
Estimated market value
$620,600
- Georgia
- Cherokee County
- Woodstock
- 30189
- 3307 Eagle Watch Dr
Nearby cities
Nearby zip codes
Other Woodstock Topics
