Exquisite 1 story rock & brick, custom home with enviable location, backing to the Club House with pool and no homes directly behind home with wrought iron fencing. The ceramic tile entry leads to a stunning rotunda featuring a unique wood & tile mosaic flooring design. Revel in the elegance of beautiful crown molding, baseboard trim, water softener & planation shutters. Embrace outdoor living with three patios off primary bedroom, another off the family room with rock flooring, ceiling fans, remote electric shades & pergola. A third patio off the formal dining area boasts remote electric shades & ceiling fans. Gourmet kitchen built in ice marker, 5 burner gas cook top, double ovens. Primary bedrooms offer separate sinks, granite counter tops, custom cabinets, double french doors out to the patio, tile shower with seat & a garden tub, and linen. Jack N Jill bath offer separate dressing areas between the 2 secondary bedrooms.
Sold
Price Unknown
3307 Ferry Boat Ln, Granbury, TX 76049
3beds
2,420sqft
Single Family Residence
Built in 2008
8,407 Square Feet Lot
$427,300 Zestimate®
$--/sqft
$2,981 Estimated rent
Home value
$427,300
$406,000 - $449,000
$2,981/mo
Zestimate® history
Owner options
List your home for rent
$2,981/mo
Rent Zestimate®
Find your next renter with Zillow Rental Manager. Plus, with online applications, you can quickly screen prospective tenants – for free.
$2,981/mo
Rent Zestimate®
Refinance and save
$950/mo
Est. payment
Refinancing to a lower rate could help reduce your monthly payments and save thousands over the life of the loan.
$950/mo
Est. payment
Explore your selling options
Work with a Zillow partner agent
Leverage their expertise and Zillow's premium Showcase listings to get your home seen by more buyers.
Get startedList with your own agent
Get your home in front of millions of buyers by listing it on Zillow.
Learn how to do itSell it yourself
Take full control of how buyers see your home on Zillow by listing For Sale by Owner (FSBO).
List your homeWhat's special
Custom homeWrought iron fencingSeparate sinksBaseboard trimTile showerGourmet kitchenRemote electric shades
Zillow last checked:
Listing updated:
Listed by:
Joetta Stephens 817-540-2905,
Better Homes & Gardens, Winans 817-540-2905
Bought with:
Brandy Johnson
eXp Realty, LLC
Source: NTREIS,MLS#: 20398699
Facts & features
Interior
Bedrooms & bathrooms
- Bedrooms: 3
- Bathrooms: 3
- Full bathrooms: 2
- 1/2 bathrooms: 1
Bedroom
- Features: Ceiling Fan(s), Split Bedrooms, Walk-In Closet(s)
- Level: First
- Dimensions: 13 x 11
Bedroom
- Features: Ceiling Fan(s), Split Bedrooms, Walk-In Closet(s)
- Level: First
- Dimensions: 13 x 11
Primary bathroom
- Features: Built-in Features, Closet Cabinetry, Dual Sinks, En Suite Bathroom, Granite Counters, Garden Tub/Roman Tub, Linen Closet, Separate Shower
- Level: First
- Dimensions: 24 x 16
Breakfast room nook
- Level: First
- Dimensions: 11 x 10
Dining room
- Level: First
- Dimensions: 12 x 13
Other
- Features: Built-in Features, Dual Sinks, Granite Counters, Garden Tub/Roman Tub, Linen Closet, Separate Shower
- Level: First
Other
- Features: Jack and Jill Bath
- Level: First
Half bath
- Features: Granite Counters
- Level: First
Kitchen
- Features: Breakfast Bar, Built-in Features, Granite Counters, Kitchen Island, Pantry, Stone Counters
- Level: First
- Dimensions: 12 x 8
Living room
- Features: Fireplace
- Level: First
- Dimensions: 19 x 23
Utility room
- Features: Built-in Features, Utility Room, Utility Sink
- Level: First
- Dimensions: 10 x 7
Heating
- Central, Natural Gas
Cooling
- Central Air, Ceiling Fan(s), Electric
Appliances
- Included: Some Gas Appliances, Double Oven, Dishwasher, Electric Oven, Gas Cooktop, Disposal, Gas Water Heater, Ice Maker, Microwave, Plumbed For Gas, Water Softener, Vented Exhaust Fan
- Laundry: Washer Hookup, Electric Dryer Hookup
Features
- Chandelier, Decorative/Designer Lighting Fixtures, Granite Counters, High Speed Internet, Kitchen Island, Open Floorplan, Pantry, Cable TV, Walk-In Closet(s)
- Flooring: Concrete, Ceramic Tile, Wood
- Windows: Shutters, Window Coverings
- Has basement: No
- Number of fireplaces: 1
- Fireplace features: Gas Log, Gas Starter, Living Room, Stone
Interior area
- Total interior livable area: 2,420 sqft
Property
Parking
- Total spaces: 2
- Parking features: Covered, Door-Multi, Garage Faces Front, Garage, Garage Door Opener, Storage
- Attached garage spaces: 2
Features
- Levels: One
- Stories: 1
- Patio & porch: Covered
- Exterior features: Lighting, Outdoor Living Area, Rain Gutters
- Pool features: None, Community
- Fencing: Wrought Iron
Lot
- Size: 8,407 Square Feet
- Features: Backs to Greenbelt/Park, Greenbelt, Interior Lot, Landscaped, Subdivision, Sprinkler System, Few Trees
Details
- Additional structures: Pergola
- Parcel number: R000100857
Construction
Type & style
- Home type: SingleFamily
- Architectural style: Traditional,Detached
- Property subtype: Single Family Residence
Materials
- Brick, Rock, Stone
- Foundation: Slab
- Roof: Composition
Condition
- Year built: 2008
Utilities & green energy
- Sewer: Public Sewer
- Water: Public
- Utilities for property: Sewer Available, Underground Utilities, Water Available, Cable Available
Green energy
- Energy efficient items: Appliances, HVAC, Thermostat, Windows
Community & HOA
Community
- Features: Clubhouse, Pool, Trails/Paths, Curbs, Sidewalks
- Security: Security System Owned, Security System, Smoke Detector(s), Security Lights
- Subdivision: Abes Landing Ph One
HOA
- Has HOA: Yes
- Services included: All Facilities, Association Management
- HOA fee: $950 annually
- HOA name: Abes Landing HOA
- HOA phone: 817-579-0056
Location
- Region: Granbury
Financial & listing details
- Tax assessed value: $389,050
- Annual tax amount: $7,042
- Date on market: 12/20/2023
- Cumulative days on market: 118 days
- Listing terms: Cash,Conventional,FHA,VA Loan
Price history
| Date | Event | Price |
|---|---|---|
| 1/2/2024 | Sold | -- |
Source: NTREIS #20398699 Report a problem | ||
| 12/9/2023 | Pending sale | $450,000$186/sqft |
Source: NTREIS #20398699 Report a problem | ||
| 12/3/2023 | Contingent | $450,000$186/sqft |
Source: NTREIS #20398699 Report a problem | ||
| 11/17/2023 | Price change | $450,000-2.2%$186/sqft |
Source: NTREIS #20398699 Report a problem | ||
| 10/24/2023 | Price change | $460,000-1.1%$190/sqft |
Source: NTREIS #20398699 Report a problem | ||
| 10/4/2023 | Price change | $465,000-1.1%$192/sqft |
Source: NTREIS #20398699 Report a problem | ||
| 9/22/2023 | Price change | $470,000-2.1%$194/sqft |
Source: NTREIS #20398699 Report a problem | ||
| 8/23/2023 | Price change | $479,900-0.8%$198/sqft |
Source: NTREIS #20398699 Report a problem | ||
| 8/6/2023 | Listed for sale | $484,000+38.3%$200/sqft |
Source: NTREIS #20398699 Report a problem | ||
| 5/29/2020 | Listing removed | $349,900$145/sqft |
Source: Clark Real Estate Group #14337832 Report a problem | ||
| 5/14/2020 | Listed for sale | $349,900$145/sqft |
Source: Clark Real Estate Group #14337832 Report a problem | ||
| 1/7/2019 | Listing removed | $2,350$1/sqft |
Source: Clark Real Estate Group #13981622 Report a problem | ||
| 12/3/2018 | Listed for rent | $2,350$1/sqft |
Source: Clark Real Estate Group #13981622 Report a problem | ||
Public tax history
| Year | Property taxes | Tax assessment |
|---|---|---|
| 2025 | $6,339 -4.5% | $389,050 -7.1% |
| 2024 | $6,636 -5% | $418,920 -3.9% |
| 2023 | $6,985 -0.8% | $436,090 +5.9% |
| 2022 | $7,042 +10.9% | $411,640 +23% |
| 2021 | $6,347 +7% | $334,740 +9% |
| 2020 | $5,930 +6.1% | $307,040 +7.2% |
| 2019 | $5,590 +9.3% | $286,310 +7.6% |
| 2018 | $5,116 | $265,990 +5.3% |
| 2017 | $5,116 +2.5% | $252,630 +4.7% |
| 2016 | $4,992 +5.3% | $241,180 -0.4% |
| 2015 | $4,739 | $242,220 +5% |
| 2014 | $4,739 | $230,670 +2.8% |
| 2013 | -- | $224,450 +0.9% |
| 2012 | -- | $222,530 -2.9% |
| 2011 | -- | $229,160 -14.9% |
| 2010 | -- | $269,310 -5.7% |
| 2009 | -- | $285,470 +613.7% |
| 2008 | -- | $40,000 |
Find assessor info on the county website
Neighborhood: 76049
Nearby homes
- $--3 bd2 ba2.4k sqft3305 Ferry Boat Ln, Granbury, TX 76049Sold

- $--4 bd3 ba2.7k sqft3309 Ferry Boat Ln, Granbury, TX 76049Sold

- $415,0004 bd2 ba2.2k sqft3303 Ferry Boat Ln, Granbury, TX 76049For Sale

- $399,9003 bd2 ba2.4k sqft3313 Ferry Boat Ln, Granbury, TX 76049Off Market
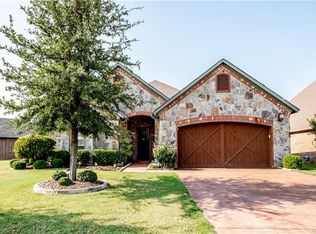
- $447,4004 bd2 ba2.3k sqft3301 Ferry Boat Ln, Granbury, TX 76049Off Market
- $453,500-- bd-- ba2.3k sqft3315 Ferry Boat Ln, Granbury, TX 76049Off Market
- $509,000-- bd-- ba2.4k sqft3306 Ferry Boat Ln, Granbury, TX 76049Off Market
- $450,8004 bd3 ba2.4k sqft3304 Ferry Boat Ln, Granbury, TX 76049Off Market
Nearby schools
GreatSchools rating
- 6/10Nettie Baccus Elementary SchoolGrades: PK-5Distance: 1.4 mi
- 4/10Granbury Middle SchoolGrades: 6-8Distance: 3 mi
- 6/10Granbury High SchoolGrades: 9-12Distance: 3.3 mi
Schools provided by the listing agent
- Elementary: Nettie Baccus
- Middle: Granbury
- High: Granbury
- District: Granbury ISD
Source: NTREIS. This data may not be complete. We recommend contacting the local school district to confirm school assignments for this home.
Get a cash offer in 3 minutes
Find out how much your home could sell for in as little as 3 minutes with a no-obligation cash offer.
Estimated market value
$427,300
Get a cash offer in 3 minutes
Find out how much your home could sell for in as little as 3 minutes with a no-obligation cash offer.
Estimated market value
$427,300
- Texas
- Hood County
- Granbury
- 76049
- 3307 Ferry Boat Ln
