Skip main navigation
Pending
  • $425,000

    3307 Fox Chase Dr, Midlothian, VA 23112

    4beds
    1,994sqft
    : 
    Loading
    Get pre-qualified
    Single Family Residence
    Built in 1978
    0.28 Acres Lot
    $428,200 Zestimate®
    $213/sqft
    $77/mo HOA

    What's special

    Classic brick fireplacePicturesque wooded settingExceptional curb appealTimeless finishesNeutral paintMature landscapingFour generously sized bedrooms
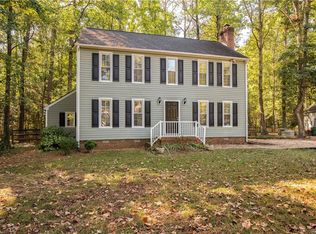
    Classic Colonial charm, thoughtful updates, and a picturesque wooded setting come together in this beautifully maintained Brandermill home. Nestled on a quiet, tree-lined lot, this move-in ready 4-bedroom, 2.5-bath home offers nearly 2,000 square feet of warm, inviting living space. From the moment you arrive, you'll appreciate the exceptional curb appeal featuring mature landscaping, a welcoming new front door, all new windows that fill the home with natural light, and a newly installed irrigation system to keep the yard lush and vibrant. Inside, hardwood floors, neutral paint, and timeless finishes create a bright, comfortable feel throughout. A dedicated study provides the perfect work-from-home space, while the formal dining room is ideal for hosting family gatherings and holiday meals. The updated kitchen is the heart of the home, offering abundant cabinet and counter space, a spacious pantry, and a functional layout that opens to the inviting family room with a classic brick fireplace. A convenient first-floor laundry room adds everyday practicality, while the rear deck overlooks a private, fenced backyard surrounded by mature trees—perfect for entertaining or simply enjoying the peaceful setting. Upstairs, you'll find four generously sized bedrooms, including a spacious primary suite with a beautifully renovated en-suite bath. All 2.5 bathrooms have been thoughtfully updated, offering timeless finishes and a fresh, modern feel throughout. Located in the heart of Brandermill, you'll enjoy miles of scenic walking trails, pools, parks, playgrounds, the Swift Creek Reservoir, golf, and convenient access to shopping, dining, and major highways. Offering timeless character, thoughtful updates, and the unmatched amenities of Brandermill, this is a place you'll love coming home to.
    21 days
    |
    1,171
    |
    111
    |

    Likely to sell faster than

    Zillow last checked:

    Listing updated:

    Listed by:

    Julie Crabtree membership@therealbrokerage.com,

    Real Broker LLC 855-450-0442

    Source: CVRMLS,MLS#: 2617750MLS LogoOriginating MLS: Central Virginia Regional MLS

      Facts & features

      Interior

      Bedrooms & bathrooms
      • Bedrooms: 4
      • Bathrooms: 3
      • Full bathrooms: 2
      • 1/2 bathrooms: 1
      Primary bedroom
      • Description: carpet
      • Level: Second
      • Dimensions: 0 x 0
      Bedroom 2
      • Description: carpet
      • Level: Second
      • Dimensions: 0 x 0
      Bedroom 3
      • Description: carpet
      • Level: Second
      • Dimensions: 0 x 0
      Bedroom 4
      • Description: carpet
      • Level: Second
      • Dimensions: 0 x 0
      Dining room
      • Level: First
      • Dimensions: 0 x 0
      Family room
      • Description: hardwood, brick fireplace
      • Level: First
      • Dimensions: 0 x 0
      Other
      • Description: Tub & Shower
      • Level: Second
      Half bath
      • Level: First
      Kitchen
      • Description: stainless steel appliances, painted cabinets
      • Level: First
      • Dimensions: 0 x 0
      Laundry
      • Level: First
      • Dimensions: 0 x 0
      Office
      • Description: hardwood
      • Level: First
      • Dimensions: 0 x 0
      Heating
      • Electric
      Cooling
      • Electric
      Appliances
      • Included: Dishwasher, Electric Cooking, Electric Water Heater, Disposal
      Features
      • Dining Area, Eat-in Kitchen, Fireplace, High Speed Internet, Pantry, Wired for Data
      • Flooring: Partially Carpeted, Tile, Wood
      • Doors: Sliding Doors
      • Basement: Crawl Space
      • Attic: Walk-up
      • Number of fireplaces: 1
      • Fireplace features: Masonry
      Interior area
      • Total interior livable area: 1,994 sqft
      • Finished area above ground: 1,994
      • Finished area below ground: 0

      Property

      Parking
      • Parking features: Off Street
      Features
      • Levels: Two
      • Stories: 2
      • Patio & porch: Deck, Stoop
      • Exterior features: Storage, Shed
      • Pool features: None
      • Fencing: Back Yard,Fenced
      Lot
      • Size: 0.28 Acres
      • Features: Landscaped, Level
      Details
      • Parcel number: 729686532000000
      • Zoning description: R7

      Construction

      Type & style
      • Home type: SingleFamily
      • Architectural style: Two Story
      • Property subtype: Single Family Residence
      Materials
      • Brick, Block, Cedar, Drywall
      Condition
      • Resale
      • New construction: No
      • Year built: 1978

      Utilities & green energy

      • Sewer: Public Sewer
      • Water: Public

      Community & HOA

      Community
      • Security: Smoke Detector(s)
      • Subdivision: Brandermill
      HOA
      • Has HOA: Yes
      • Services included: Clubhouse, Common Areas, Pool(s), Recreation Facilities
      • HOA fee: $231 quarterly
      Location
      • Region: Midlothian

      Financial & listing details

      • Price per square foot: $213/sqft
      • Tax assessed value: $344,700
      • Annual tax amount: $3,067
      • Date on market: 6/29/2026
      • Ownership: Individuals
      • Ownership type: Sole Proprietor

        Estimated market value

        $428,200

        $407,000 - $450,000

        $2,743/mo

        Price history

        DateEventPrice
        7/2/2026Pending sale$425,000$213/sqft
        Source: CVRMLS #2617750 Report a problem
        6/30/2026Listed for sale$425,000+34.1%$213/sqft
        Source: CVRMLS #2617750 Report a problem
        9/23/2022Sold$317,000$159/sqft
        Source: CVRMLS #2217498 Report a problem
        8/20/2022Pending sale$317,000$159/sqft
        Source: CVRMLS #2217498 Report a problem
        8/4/2022Price change$317,000-0.6%$159/sqft
        Source: CVRMLS #2217498 Report a problem
        8/1/2022Listed for sale$319,000$160/sqft
        Source: CVRMLS #2217498 Report a problem
        7/7/2022Pending sale$319,000$160/sqft
        Source: CVRMLS #2217498 Report a problem
        7/3/2022Listed for sale$319,000$160/sqft
        Source: CVRMLS #2217498 Report a problem
        6/24/2022Pending sale$319,000$160/sqft
        Source: CVRMLS #2217498 Report a problem
        6/22/2022Listed for sale$319,000$160/sqft
        Source: CVRMLS #2217498 Report a problem

        Public tax history

        YearProperty taxesTax assessment
        2025$2,983 +2.1%$335,200 +3.2%
        2024$2,923 +6.8%$324,800 +8%
        2023$2,736 +8.8%$300,700 +10%
        2022$2,515 +8.5%$273,400 +12%
        2021$2,318 +3.1%$244,000 +3.1%
        2020$2,248 +4.5%$236,600 +4.5%
        2019$2,151 +2.5%$226,400 +5%
        2018$2,099 +8.9%$215,700 +7.6%
        2017$1,928 $200,500 +1.2%
        2016$1,928 +5%$198,200 +5.1%
        2015$1,836 +2%$188,600 +2%
        2014$1,800 $184,900 +1.3%
        2013-- $182,600 -1.6%
        2012-- $185,600 -1.9%
        2011-- $189,100 -8%
        2010-- $205,500 -4.5%
        2009-- $215,100 -2.4%
        2008-- $220,400 +19.3%
        2007-- $184,800 +27.2%
        2005-- $145,300 +6.6%
        2004-- $136,300 +6.9%
        2003-- $127,500 +8.4%
        2002-- $117,600 +6.3%
        2001-- $110,600
        Find assessor info on the county website

        Monthly payment

        Est. payment

        Payment breakdown

        Explore the cost of this home by adjusting the details. Changes won't be saved.
        All calculations are estimates and provided by Zillow, Inc. for informational purposes only. Actual amounts may vary.
        HOA fees may include property taxes on listings classified as Co-Ops. Contact the listing agent and/or owner for fee details.
        Mortgage interest rates are dependent on a number of factors, including credit score, down payment, and repayment length. Interest rate data provided by Zillow Group Marketplace, Inc. as of 1/1/1970 from various mortgage lenders with which we have lead or other similar arrangements; the Estimated Payment is an average of those rates.
        See how much you could borrow to make a competitive offer.

        Climate risks

        Neighborhood: 23112

        Getting around

        27 / 100
        Car-Dependent
        28 / 100
        Somewhat Bikeable

        Nearby schools

        GreatSchools rating
        Schools provided by the listing agent
        • Elementary: Swift Creek
        • Middle: Swift Creek
        • High: Clover Hill

        Source: CVRMLS. This data may not be complete. We recommend contacting the local school district to confirm school assignments for this home.

        A local agent can set up tours, give advice and negotiate with sellers.

        Browse local experts

        Similar homes