Skip main navigation
Closed
  • Listed by: BHHS Select Properties • Reggie E Bomar • 314-504-4092
    Bought with: Keller Williams Realty West
    Price Unknown

    3307 Grace Hill Dr, Lake Saint Louis, MO 63367

    4beds
    2,909sqft
    Single Family Residence
    Built in 2016
    7,927 Square Feet Lot
    $451,500 Zestimate®
    $--/sqft
    $3,453 Estimated rent

    Home value

    $451,500

    $429,000 - $474,000

    $3,453/mo

    Zestimate® history
    Loading
    Loading...

    Owner options

    List your home for rent

    $3,453/mo

    Rent Zestimate®

    Find your next renter with Zillow Rental Manager. Plus, with online applications, you can quickly screen prospective tenants – for free.

    Learn more

    $3,453/mo

    Rent Zestimate®

    Refinance and save

    Refinancing to a lower rate could help reduce your monthly payments and save thousands over the life of the loan.

    See today's rates

    Explore your selling options

    Work with a Zillow partner agent

    Leverage their expertise and Zillow's premium Showcase listings to get your home seen by more buyers.

    Get started

    List with your own agent

    Get your home in front of millions of buyers by listing it on Zillow.

    Learn how to do it

    Sell it yourself

    Take full control of how buyers see your home on Zillow by listing For Sale by Owner (FSBO).

    List your home

    What's special

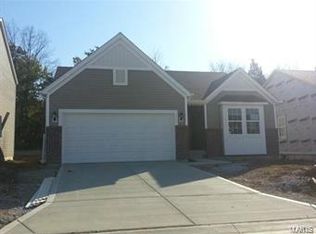
    OPEN SUNDAY 09/01, 1-3 P.M A lush lawn & neatly landscaped yard greets you upon your arrival. The interior is immaculate & offers fabulous living space on all 3 levels. Through-out the main level are engineered wood floors & 9' ceilings. A beautiful kitchen with staggered cabinets a step-in pantry and a full array of appliances awaits you. This open area from kitchen to family room is an ideal space for gathering of family & friends. The upper level features 4 good sized bedrooms, a wide open bonus area & a 2nd floor laundry. The 17 x 15 primary bedroom offers a primary bath w/ceramic floor, double bowl adult height vanity, a spacious shower & a big walk-in closet. All the bedrooms come w/ceiling fans. The professionally finished lower level provides vinyl plank flooring, 2 egress windows, rec room, an office space & a very attractive full bath. The deck & patio is another ideal entertainment spot. The yard is fenced & an irrigation system helps to keep this yard looking fabulous.

    Zillow last checked:

    Listing updated:

    Listed by:

    Reggie E Bomar 314-504-4092,

    BHHS Select Properties

    Bought with:

    Kathi McKenzie, 2019036843

    Keller Williams Realty West

    Source: MARIS,MLS#: 24050981MLS LogoOriginating MLS: St. Louis Association of REALTORS

    Facts & features

    Interior

    Bedrooms & bathrooms
    • Bedrooms: 4
    • Bathrooms: 4
    • Full bathrooms: 3
    • 1/2 bathrooms: 1
    • Main level bathrooms: 1
    Primary bedroom
    • Features: Floor Covering: Carpeting, Wall Covering: Some
    • Level: Upper
    • Area: 255
    • Dimensions: 17x15
    Bedroom
    • Features: Floor Covering: Carpeting, Wall Covering: Some
    • Level: Upper
    • Area: 120
    • Dimensions: 12x10
    Bedroom
    • Features: Floor Covering: Carpeting, Wall Covering: Some
    • Level: Upper
    • Area: 132
    • Dimensions: 12x11
    Bedroom
    • Features: Floor Covering: Carpeting, Wall Covering: Some
    • Level: Upper
    • Area: 120
    • Dimensions: 12x10
    Bonus room
    • Features: Floor Covering: Carpeting, Wall Covering: Some
    • Level: Upper
    • Area: 110
    • Dimensions: 11x10
    Breakfast room
    • Features: Floor Covering: Wood Engineered, Wall Covering: None
    • Level: Main
    • Area: 117
    • Dimensions: 13x9
    Family room
    • Features: Floor Covering: Wood Engineered, Wall Covering: Some
    • Level: Main
    • Area: 260
    • Dimensions: 20x13
    Kitchen
    • Features: Floor Covering: Wood Engineered, Wall Covering: Some
    • Level: Main
    • Area: 143
    • Dimensions: 13x11
    Laundry
    • Features: Floor Covering: Vinyl, Wall Covering: None
    • Level: Upper
    • Area: 48
    • Dimensions: 8x6
    Living room
    • Features: Floor Covering: Wood Engineered, Wall Covering: Some
    • Level: Main
    • Area: 208
    • Dimensions: 16x13
    Other
    • Features: Floor Covering: Luxury Vinyl Plank, Wall Covering: None
    • Level: Lower
    • Area: 204
    • Dimensions: 17x12
    Recreation room
    • Features: Floor Covering: Luxury Vinyl Plank, Wall Covering: Some
    • Level: Lower
    • Area: 276
    • Dimensions: 23x12
    Heating
    • Forced Air, Natural Gas
    Cooling
    • Ceiling Fan(s), Central Air, Electric
    Appliances
    • Included: Dishwasher, Disposal, Microwave, Electric Range, Electric Oven, Refrigerator, Stainless Steel Appliance(s), Electric Water Heater
    Features
    • High Ceilings, Walk-In Closet(s), Breakfast Room, Pantry, Walk-In Pantry, Double Vanity, Shower
    • Flooring: Carpet, Hardwood
    • Doors: French Doors, Panel Door(s), Sliding Doors, Storm Door(s)
    • Windows: Window Treatments, Insulated Windows
    • Basement: Full,Partially Finished,Concrete,Sump Pump
    • Number of fireplaces: 1
    • Fireplace features: Recreation Room, Ventless, Family Room
    Interior area
    • Total structure area: 2,909
    • Total interior livable area: 2,909 sqft
    • Finished area above ground: 2,320

    Property

    Parking
    • Total spaces: 2
    • Parking features: Attached, Garage, Garage Door Opener
    • Attached garage spaces: 2
    Features
    • Levels: Two
    • Patio & porch: Deck, Patio
    Lot
    • Size: 7,927 Square Feet
    • Dimensions: 37/83 x 119/129
    • Features: Sprinklers In Front, Sprinklers In Rear
    Details
    • Parcel number: 40067C207000484.0000000
    • Special conditions: Standard

    Construction

    Type & style
    • Home type: SingleFamily
    • Architectural style: Traditional,Other
    • Property subtype: Single Family Residence
    Materials
    • Vinyl Siding
    Condition
    • Year built: 2016

    Utilities & green energy

    • Sewer: Public Sewer
    • Water: Public
    • Utilities for property: Underground Utilities, Natural Gas Available

    Community & HOA

    Community
    • Features: Clubhouse
    • Security: Smoke Detector(s)
    • Subdivision: Preston Woods #7c
    HOA
    • Services included: Other
    • HOA fee: $500 monthly
    Location
    • Region: Lake Saint Louis

    Financial & listing details

    • Tax assessed value: $395,476
    • Annual tax amount: $4,772
    • Date on market: 8/14/2024
    • Cumulative days on market: 27 days
    • Listing terms: Cash,Conventional,FHA,VA Loan
    • Ownership: Private
    • Road surface type: Concrete

    Price history

    DateEventPrice
    10/1/2024Sold--
    Source: MARIS #24050981 Report a problem
    9/10/2024Pending sale$430,000$148/sqft
    Source: MARIS #24050981 Report a problem
    8/26/2024Price change$430,000-3.4%$148/sqft
    Source: MARIS #24050981 Report a problem
    8/14/2024Listed for sale$445,000$153/sqft
    Source: MARIS #24050981 Report a problem
    1/31/2017Sold--
    Source: MARIS #17008188 Report a problem

    Public tax history

    YearProperty taxesTax assessment
    2025$4,992 +4.7%$75,140 +7.8%
    2024$4,768 -0.1%$69,714
    2023$4,772 +19.6%$69,714 +28.4%
    2022$3,991 $54,303
    2021-- $54,303 -6.3%
    2020-- $57,946 +9.6%
    2019$3,711 $52,852 +7.7%
    2018$3,711 +10.2%$49,087 +761.2%
    2017$3,368 +656.7%$5,700
    2016$445 $5,700
    Find assessor info on the county website

    Neighborhood: 63367

    Nearby schools

    GreatSchools rating
    Schools provided by the listing agent
    • Elementary: Discovery Ridge Elem.
    • Middle: Frontier Middle
    • High: Liberty

    Source: MARIS. This data may not be complete. We recommend contacting the local school district to confirm school assignments for this home.

    Get a cash offer in 3 minutes
    Find out how much your home could sell for in as little as 3 minutes with a no-obligation cash offer.
    Estimated market value
    $451,500
    Get a cash offer in 3 minutes
    Find out how much your home could sell for in as little as 3 minutes with a no-obligation cash offer.
    Estimated market value
    $451,500