MULTIPLE OFFERS HIGHEST AND BEST DUE ON 04/21/2024 AT 1:00 pm Great opportunity and price to own or invest in a 2-story townhome that features a large deck overlooking green space. This townhome opens to a tiled foyer that passes a hall closet and laundry area as it continues to the back of home and kitchen. To the left of the entry, is the family and dining rooms that get lots of natural light from the large windows in family the room. The dining room opens to the kitchen which is a large space including a very large dining area and sliding door to deck. The kitchen offers enough dining space that the more “formal” dining area could actually be used to create a larger family room space. There is also a convenient half bath on this main living level. Upstairs are two well proportioned bedrooms. The deck and “backyard” deliver a lot of seasonal opportunities to relax, entertain and enjoy the extension of living space on nice days. The community has a pool and play courts and is close to shopping. This is an estate sale and being sold in as is condition Per HOA no FHA financing
Sold for $180,000
$180,000
3307 Kenwood Dr W, Clementon, NJ 08021
2beds
1,240sqft
Townhouse
Built in 1993
-- sqft lot
$219,400 Zestimate®
$145/sqft
$2,429 Estimated rent
Home value
$219,400
$206,000 - $233,000
$2,429/mo
Zestimate® history
Owner options
List your home for rent
$2,429/mo
Rent Zestimate®
Find your next renter with Zillow Rental Manager. Plus, with online applications, you can quickly screen prospective tenants – for free.
$2,429/mo
Rent Zestimate®
Refinance and save
$1,110/mo
Est. payment
Refinancing to a lower rate could help reduce your monthly payments and save thousands over the life of the loan.
$1,110/mo
Est. payment
Explore your selling options
Work with a Zillow partner agent
Leverage their expertise and Zillow's premium Showcase listings to get your home seen by more buyers.
Get startedList with your own agent
Get your home in front of millions of buyers by listing it on Zillow.
Learn how to do itSell it yourself
Take full control of how buyers see your home on Zillow by listing For Sale by Owner (FSBO).
List your homeWhat's special
Play courtsGreen spaceLarge spaceHall closetLaundry areaConvenient half bathLarge windows
Zillow last checked:
Listing updated:
Listed by:
Ian Rossman 609-410-1010,
BHHS Fox & Roach-Mt Laurel,
Listing Team: Rossman Team
Bought with:
Ian Rossman, 678326
BHHS Fox & Roach-Mt Laurel
Source: Bright MLS,MLS#: NJCD2066744
Facts & features
Interior
Bedrooms & bathrooms
- Bedrooms: 2
- Bathrooms: 3
- Full bathrooms: 2
- 1/2 bathrooms: 1
- Main level bathrooms: 1
Rooms
- Room types: Living Room, Bedroom 2, Kitchen, Bedroom 1
Basement
- Area: 0
Heating
- Central, Natural Gas
Cooling
- Central Air, Electric
Appliances
- Included: Gas Water Heater
Features
- Has basement: No
- Has fireplace: No
Interior area
- Total structure area: 1,240
- Total interior livable area: 1,240 sqft
- Finished area above ground: 1,240
- Finished area below ground: 0
Property
Parking
- Parking features: On Street
- Has uncovered spaces: Yes
Accessibility
- Accessibility features: None
Features
- Levels: Two
- Stories: 2
- Pool features: Community
Details
- Additional structures: Above Grade, Below Grade
- Parcel number: 280000100009C3307
- Zoning: RES
- Special conditions: Standard
Construction
Type & style
- Home type: Townhouse
- Architectural style: Colonial
- Property subtype: Townhouse
Materials
- Frame
- Foundation: Slab
- Roof: Shingle
Condition
- New construction: No
- Year built: 1993
Utilities & green energy
- Sewer: Public Sewer
- Water: Public
Community & HOA
Community
- Condo and coop fee: $218 monthly
- Subdivision: Tall Pines
HOA
- Has HOA: No
- Amenities included: Tennis Court(s)
- Services included: Common Area Maintenance, Maintenance Grounds, Pool(s), Snow Removal
Location
- Region: Clementon
- Municipality: PINE HILL BORO
Financial & listing details
- Price per square foot: $145/sqft
- Tax assessed value: $61,500
- Annual tax amount: $3,346
- Date on market: 4/17/2024
- Listing agreement: Exclusive Right To Sell
- Listing terms: Cash,Conventional
- Inclusions: All Existing Appliance In As Is Condition
- Ownership: Condominium
Price history
| Date | Event | Price |
|---|---|---|
| 5/17/2024 | Sold | $180,000+6.5%$145/sqft |
Source:  Bright MLS #NJCD2066744 Report a problem Bright MLS #NJCD2066744 Report a problem | ||
| 4/22/2024 | Contingent | $169,000$136/sqft |
Source: Bright MLS #NJCD2066744 Report a problem | ||
| 4/17/2024 | Listed for sale | $169,000$136/sqft |
Source: Bright MLS #NJCD2066744 Report a problem | ||
Public tax history
Tax history is unavailable.
Neighborhood: 08021
Nearby homes
- $241,0002 bd3 ba1.2k sqft3307 Kenwood Dr W #3307, Clementon, NJ 08021Sold
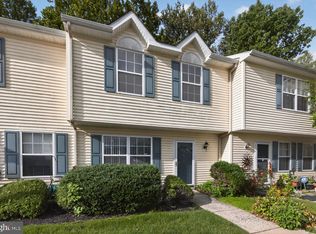
- $185,0003 bd3 ba1.2k sqft3204 Tall Pnes, Pine Hill, NJ 08021Sold
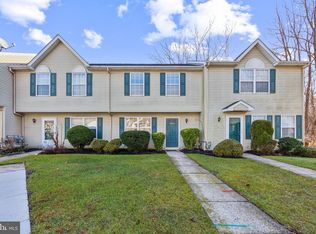
- $240,0003 bd2 ba1.2k sqft3505 Tall Pnes, Pine Hill, NJ 08021Sold
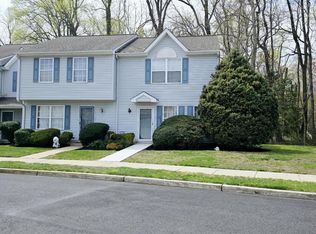
- $77,600-- bd-- ba1.7k sqft106 Mason Run, Pine Hill, NJ 08021Off Market
- $183,500-- bd-- ba-- sqft106 Mason Run #106, Pine Hill, NJ 08021Off Market
- $230,0003 bd3 ba1.7k sqft3002 Tall Pnes, Pine Hill, NJ 08021Sold
- $226,0003 bd2 ba1.2k sqft2801 Tall Pnes, Pine Hill, NJ 08021Sold
- $225,0003 bd2 ba1.2k sqft2701 Tall Pnes, Pine Hill, NJ 08021Sold
Nearby schools
GreatSchools rating
- 4/10John Glenn Elementary SchoolGrades: PK-5Distance: 2.5 mi
- 4/10Pine Hill Middle SchoolGrades: 6-8Distance: 2.9 mi
- 2/10Overbrook High SchoolGrades: 9-12Distance: 3 mi
Get a cash offer in 3 minutes
Find out how much your home could sell for in as little as 3 minutes with a no-obligation cash offer.
Estimated market value
$219,400
Get a cash offer in 3 minutes
Find out how much your home could sell for in as little as 3 minutes with a no-obligation cash offer.
Estimated market value
$219,400
- New Jersey
- Camden County
- Pine Hill
- 08021
- 3307 Kenwood Dr W
Nearby cities
Nearby zip codes
Other Pine Hill Topics
