Skip main navigation
Sold
  • $440,000

    3307 Kestrel St, Valparaiso, IN 46383

    3beds
    2,180sqft
    Residential, Single Family Residence
    Built in 2008
    0.41 Acres Lot
    $440,800 Zestimate®
    $202/sqft
    $2,820 Estimated rent

    Home value

    $440,800

    $406,000 - $476,000

    $2,820/mo

    Zestimate® history
    Loading
    Loading...

    Owner options

    List your home for rent

    $2,820/mo

    Rent Zestimate®

    Find your next renter with Zillow Rental Manager. Plus, with online applications, you can quickly screen prospective tenants – for free.

    Learn more

    $2,820/mo

    Rent Zestimate®

    Refinance and save

    $2,415/mo

    Est. payment

    Refinancing to a lower rate could help reduce your monthly payments and save thousands over the life of the loan.

    See today's rates

    $2,415/mo

    Est. payment

    Explore your selling options

    Work with a Zillow partner agent

    Leverage their expertise and Zillow's premium Showcase listings to get your home seen by more buyers.

    Get started

    List with your own agent

    Get your home in front of millions of buyers by listing it on Zillow.

    Learn how to do it

    Sell it yourself

    Take full control of how buyers see your home on Zillow by listing For Sale by Owner (FSBO).

    List your home

    What's special

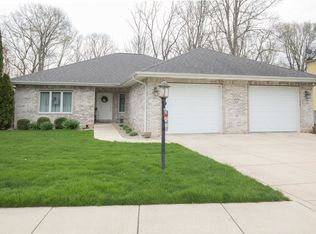
    This beautifully maintained 3-bedroom, 3-bath home offers approximately 2,148 finished square feet, a flexible floor plan, and a private wooded backdrop. The open main level features hardwood flooring, vaulted ceilings, and a striking floor-to-ceiling stone fireplace. The kitchen includes granite countertops, stainless steel appliances, abundant cabinetry, and a breakfast bar overlooking the dining area. Sliding doors open to a spacious deck and a peaceful backyard with mature trees, terraced landscaping, and established garden beds. The primary suite includes a soaking tub and separate glass-enclosed shower. The finished walkout lower level offers a large recreation and sleeping area, full bath, laundry, private exterior entrance, and an interior privacy door separating it from the main residence-ideal for guests, extended family, or potential income-producing use. Additional highlights include an oversized, extra-deep 2-car garage, new furnace and water heater (2026), new deck and gutter guards (2026), updated primary shower (2025), radon mitigation system, and reverse-osmosis system. Conveniently located near shopping, dining, and everyday essentials, with easy access to State Road 49.

    Zillow last checked:

    Listing updated:

    Listed by:

    Steven Jones 702-782-9892,

    F.C. Tucker Company,

    Samantha Jones,

    F.C. Tucker Company

    Bought with:

    Non-BLC Member

    MIBOR REALTOR® Association

    Source: MIBOR as distributed by MLS GRID,MLS#: 22115036MLS Logo

    Facts & features

    Interior

    Bedrooms & bathrooms
    • Bedrooms: 3
    • Bathrooms: 3
    • Full bathrooms: 3
    Primary bedroom
    • Level: Upper
    • Area: 195 Square Feet
    • Dimensions: 15 x 13
    Bedroom 2
    • Level: Upper
    • Area: 143 Square Feet
    • Dimensions: 13 x 11
    Bedroom 3
    • Level: Upper
    • Area: 110 Square Feet
    • Dimensions: 11 x 10
    Dining room
    • Features: Tile-Ceramic
    • Level: Upper
    • Area: 121 Square Feet
    • Dimensions: 11 x 11
    Foyer
    • Features: Tile-Ceramic
    • Level: Main
    • Area: 32 Square Feet
    • Dimensions: 8 x 4
    Great room
    • Level: Upper
    • Area: 300 Square Feet
    • Dimensions: 20 x 15
    Kitchen
    • Features: Tile-Ceramic
    • Level: Upper
    • Area: 110 Square Feet
    • Dimensions: 11 x 10
    Heating
    • Forced Air, Natural Gas, High Efficiency (90%+ AFUE )
    Cooling
    • Central Air
    Appliances
    • Included: Gas Cooktop, Dishwasher, Dryer, Disposal, Gas Water Heater, Microwave, Refrigerator, Washer, Water Heater, Water Softener Rented
    Features
    • Double Vanity, Breakfast Bar, Cathedral Ceiling(s), Entrance Foyer, Hardwood Floors, In-Law Floorplan
    • Flooring: Hardwood
    • Basement: Exterior Entry,Storage Space,Walk-Out Access
    • Number of fireplaces: 1
    • Fireplace features: Great Room
    Interior area
    • Total structure area: 2,180
    • Total interior livable area: 2,180 sqft
    • Finished area below ground: 697

    Property

    Parking
    • Total spaces: 2
    • Parking features: Attached
    • Attached garage spaces: 2
    • Details: Garage Parking Other(Garage Door Opener)
    Features
    • Levels: Multi/Split
    • Patio & porch: Covered
    • Has view: Yes
    • View description: Trees/Woods
    Lot
    • Size: 0.41 Acres
    • Features: Mature Trees
    Details
    • Parcel number: 641008302002000029
    • Horse amenities: None

    Construction

    Type & style
    • Home type: SingleFamily
    • Architectural style: Traditional
    • Property subtype: Residential, Single Family Residence
    Materials
    • Stone, Vinyl Siding, Shingle Siding
    • Foundation: Concrete Perimeter
    Condition
    • New construction: No
    • Year built: 2008

    Utilities & green energy

    • Water: Private, Public

    Community & HOA

    Community
    • Security: Smoke Detector(s)
    • Subdivision: No Subdivision
    HOA
    • Has HOA: Yes
    • HOA fee: $250 annually
    • HOA phone: 219-464-3536
    Location
    • Region: Valparaiso

    Financial & listing details

    • Price per square foot: $202/sqft
    • Tax assessed value: $372,000
    • Annual tax amount: $3,448
    • Date on market: 7/30/2026
    • Cumulative days on market: 3 days

    Price history

    DateEventPrice
    8/14/2026Sold$440,000+7.3%$202/sqft
    Source: MIBOR as distributed by MLS GRID #22115036 Report a problem
    8/3/2026Pending sale$410,000$188/sqft
    Source: MIBOR as distributed by MLS GRID #22115036 Report a problem
    7/30/2026Listed for sale$410,000+754.2%$188/sqft
    Source: MIBOR as distributed by MLS GRID #22115036 Report a problem
    12/21/2007Sold$48,000-85.8%$22/sqft
    Source: NIRA as distributed by MLS GRID #192634 Report a problem
    11/7/2005Sold$338,500$155/sqft
    Source: NIRA as distributed by MLS GRID #144323 Report a problem

    Public tax history

    YearProperty taxesTax assessment
    2025$3,507 +5.2%$372,000 +6.1%
    2024$3,335 +9.3%$350,700 +5.2%
    2023$3,050 +12.5%$333,500 +9.3%
    2022$2,712 +5.8%$305,000 +12.5%
    2021$2,563 +2%$271,200 +5.8%
    2020$2,512 +2.3%$256,300 +2%
    2019$2,456 +4%$251,200 +3.1%
    2018$2,361 $243,600 +4.1%
    2017$2,361 +16.8%$234,100 +17%
    2016$2,021 +2.5%$200,100 +6.4%
    2014$1,971 -0.5%$188,100 -2.3%
    2013$1,981 +2.8%$192,600 -0.1%
    2012$1,927 -4.9%$192,700 -4.9%
    2011$2,027 +3.4%$202,700 +3.4%
    2010$1,961 +3.5%$196,100 +3.5%
    2009$1,895 $189,500 +1757.8%
    2006-- $10,200 +5000%
    2005-- $200
    Find assessor info on the county website

    Neighborhood: 46383

    Nearby schools

    GreatSchools rating
    Get a cash offer in 3 minutes
    Find out how much your home could sell for in as little as 3 minutes with a no-obligation cash offer.
    Estimated market value
    $440,800
    Get a cash offer in 3 minutes
    Find out how much your home could sell for in as little as 3 minutes with a no-obligation cash offer.
    Estimated market value
    $440,800