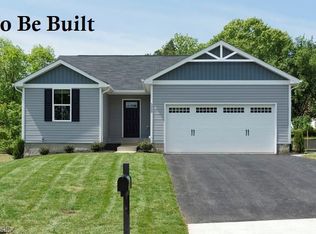
Welcome to 3307 Kole Drive in Springfield Township. This is a Ranch home that was built in 2018 and feature 3 bedrooms, 2 full baths with 1352 sq. ft. of living space. The home is located in the Lions Park Allotment. As you walk in the front door you will see two bedrooms of good size with a centrally located full bathroom across the hallway. You will see a large living room with the open concept as it feeds right into the kitchen. The living room has an abundance of natural light. There is a good sized kitchen with newer stainless steel appliances that stay with the sale of the home. There is an island, and plenty of cupboards and counter top space for all your cooking needs. There is a sliding door that leads to the back concrete patio for all your entertaining needs, and a large shed that goes with the property. There is a large master suite off the living room with a full bathroom, and a walk in closet. There is also a large first floor laundry room. With a ranch there is a large dry basement that features poured walls, and plumbed for another full bathroom if you ever elected to finish the basement. The outside of the home has been very well taken care of, and just looking for someone to make there new home. There is a $250.00/year HOA, and we can get those details to you at your request. Call to schedule your private showing today.
Closed
$265,000
3307 Kole Dr, Akron, OH 44312
3beds
1,352sqft
Single Family Residence
Built in 2018
8,459 Square Feet Lot
$274,800 Zestimate®
$196/sqft
$1,803 Estimated rent
Home value
$274,800
$250,000 - $302,000
$1,803/mo
Zestimate® history
Owner options
List your home for rent
$1,803/mo
Rent Zestimate®
Find your next renter with Zillow Rental Manager. Plus, with online applications, you can quickly screen prospective tenants – for free.
$1,803/mo
Rent Zestimate®
Refinance and save
$2,007/mo
Est. payment
Refinancing to a lower rate could help reduce your monthly payments and save thousands over the life of the loan.
$2,007/mo
Est. payment
Explore your selling options
Work with a Zillow partner agent
Leverage their expertise and Zillow's premium Showcase listings to get your home seen by more buyers.
Get startedList with your own agent
Get your home in front of millions of buyers by listing it on Zillow.
Learn how to do itSell it yourself
Take full control of how buyers see your home on Zillow by listing For Sale by Owner (FSBO).
List your homeWhat's special
First floor laundry roomOpen conceptSliding doorNewer stainless steel appliancesLarge master suiteAbundance of natural lightLarge dry basement
Zillow last checked:
Listing updated:
Listed by:
Ronald L Lewis Jr 330-296-9997jkohlre@jkohlre.com,
Jack Kohl Realty
Bought with:
Ronald L Lewis Jr, 2018003731
Jack Kohl Realty
Source: MLS Now,MLS#: 5093183 Originating MLS: Akron Cleveland Association of REALTORS
Originating MLS: Akron Cleveland Association of REALTORSFacts & features
Interior
Bedrooms & bathrooms
- Bedrooms: 3
- Bathrooms: 2
- Full bathrooms: 2
- Main level bathrooms: 2
- Main level bedrooms: 3
Primary bedroom
- Description: Flooring: Carpet
- Level: First
- Dimensions: 14 x 13
Bedroom
- Description: Flooring: Carpet
- Level: First
- Dimensions: 10 x 10
Bonus room
- Description: Flooring: Carpet
- Level: First
- Dimensions: 11 x 11
Eat in kitchen
- Description: Flooring: Linoleum
- Level: First
- Dimensions: 18 x 10
Living room
- Description: Flooring: Carpet
- Level: First
- Dimensions: 17 x 15
Heating
- Forced Air, Gas
Cooling
- Central Air
Features
- Basement: Full,Unfinished
- Has fireplace: No
Interior area
- Total structure area: 1,352
- Total interior livable area: 1,352 sqft
- Finished area above ground: 1,352
Property
Parking
- Total spaces: 2
- Parking features: Attached, Driveway, Garage
- Attached garage spaces: 2
Features
- Levels: One
- Stories: 1
Lot
- Size: 8,459 Square Feet
Details
- Parcel number: 5111025
- Special conditions: Standard
Construction
Type & style
- Home type: SingleFamily
- Architectural style: Ranch
- Property subtype: Single Family Residence
Materials
- Vinyl Siding
- Roof: Asphalt,Fiberglass
Condition
- Year built: 2018
Utilities & green energy
- Sewer: Public Sewer
- Water: Public
Community & HOA
Community
- Subdivision: Lions Park Allotment Ph Ii
HOA
- Has HOA: Yes
- Services included: Maintenance Grounds
- HOA fee: $250 annually
- HOA name: Lions Park Association
Location
- Region: Akron
Financial & listing details
- Price per square foot: $196/sqft
- Tax assessed value: $229,500
- Annual tax amount: $4,362
- Date on market: 1/8/2025
- Cumulative days on market: 162 days
Price history
| Date | Event | Price |
|---|---|---|
| 6/23/2025 | Pending sale | $269,900+1.8%$200/sqft |
Source:  MLS Now #5093183 Report a problem MLS Now #5093183 Report a problem | ||
| 6/18/2025 | Sold | $265,000-1.8%$196/sqft |
Source: MLS Now #5093183 Report a problem | ||
| 5/14/2025 | Contingent | $269,900$200/sqft |
Source: MLS Now #5093183 Report a problem | ||
| 3/24/2025 | Price change | $269,900-3.6%$200/sqft |
Source: MLS Now #5093183 Report a problem | ||
| 2/6/2025 | Price change | $279,900-3.4%$207/sqft |
Source: MLS Now #5093183 Report a problem | ||
| 1/8/2025 | Listed for sale | $289,900+55%$214/sqft |
Source: MLS Now #5093183 Report a problem | ||
| 7/26/2018 | Sold | $187,000-1.6%$138/sqft |
Source: MLS Now #3999235 Report a problem | ||
| 6/5/2018 | Pending sale | $189,990$141/sqft |
Source: Keller Williams Greater Cleveland West #3999235 Report a problem | ||
| 5/16/2018 | Listed for sale | $189,990+375%$141/sqft |
Source: Keller Williams Grt Cleve West #3999235 Report a problem | ||
| 2/13/2018 | Sold | $40,000$30/sqft |
Source: Public Record Report a problem | ||
Public tax history
| Year | Property taxes | Tax assessment |
|---|---|---|
| 2025 | $4,569 +4.7% | $80,320 |
| 2024 | $4,362 +4.5% | $80,320 |
| 2023 | $4,177 +14.1% | $80,320 +29% |
| 2022 | $3,662 +2.3% | $62,269 |
| 2021 | $3,581 | $62,269 |
| 2020 | -- | $62,269 +0.1% |
| 2019 | $3,724 +309.4% | $62,199 +467% |
| 2018 | $910 | $10,970 +3963% |
| 2017 | -- | $270 |
Find assessor info on the county website
Neighborhood: 44312
Nearby homes
- $340,0005 bd3 ba2.2k sqft3309 Kole Dr, Akron, OH 44312Off Market
- $284,4003 bd2 ba1.2k sqft3305 Kole Dr, Akron, OH 44312Off Market
- $24,070-- bd-- ba-- sqftKarson Dr, Akron, OH 44312Off Market
- $35,590-- bd-- ba-- sqftKarson Dr, Akron, OH 44312Off Market
- $245,0003 bd3 ba1.4k sqft194 Karson Dr, Akron, OH 44312Sold
- $242,9003 bd2 ba1.4k sqft202 Karson Dr, Akron, OH 44312Off Market
- $314,8003 bd1 ba2.1k sqft3450 Herbert St, Mogadore, OH 44260Off Market
- $334,0003 bd2 ba1.3k sqft3301 Kole Dr, Akron, OH 44312Off Market
Nearby schools
GreatSchools rating
- 3/10Roosevelt Elementary SchoolGrades: K-3Distance: 1 mi
- 4/10Springfield High SchoolGrades: 7-12Distance: 2 mi
- 6/10Schrop Intermediate SchoolGrades: 4-6Distance: 4.3 mi
Schools provided by the listing agent
- District: Springfield LSD Summit- 7713
Source: MLS Now. This data may not be complete. We recommend contacting the local school district to confirm school assignments for this home.
Get a cash offer in 3 minutes
Find out how much your home could sell for in as little as 3 minutes with a no-obligation cash offer.
Estimated market value
$274,800
Get a cash offer in 3 minutes
Find out how much your home could sell for in as little as 3 minutes with a no-obligation cash offer.
Estimated market value
$274,800
- Ohio
- Summit County
- Akron
- 44312
- 3307 Kole Dr
Nearby cities
Nearby neighborhoods
Nearby zip codes
Other Akron Topics
