New Price! Spacious and full of character, this Move In Ready Corinth home offers a terrific floor plan with 3 living areas, 2 dining areas, and a 24’ x 11’ sunroom—perfect for entertaining or relaxing year-round. Inside, you’ll find quartz countertops, fresh interior paint, and no carpet—only tile and wood flooring throughout.
The huge master suite features a sitting area and a cozy private fireplace, while a second fireplace adds warmth to the main living spaces. Practical upgrades include Class IV impact-resistant shingles (2017) and a home warranty included for peace of mind. Enjoy a custom built bar and cabinetry in the den and master suite.
Set on a large corner lot, the property also offers a storage shed for extra convenience. A great combination of comfort, updates, and thoughtful design in a prime location! Photos with furniture have been virtually staged.
Sold
Price Unknown
3307 Meadowview Dr, Corinth, TX 76210
3beds
3,056sqft
Single Family Residence
Built in 1994
7,666 Square Feet Lot
$362,300 Zestimate®
$--/sqft
$3,253 Estimated rent
Home value
$362,300
$341,000 - $388,000
$3,253/mo
Zestimate® history
Owner options
List your home for rent
$3,253/mo
Rent Zestimate®
Find your next renter with Zillow Rental Manager. Plus, with online applications, you can quickly screen prospective tenants – for free.
$3,253/mo
Rent Zestimate®
Refinance and save
Refinancing to a lower rate could help reduce your monthly payments and save thousands over the life of the loan.
Explore your selling options
Work with a Zillow partner agent
Leverage their expertise and Zillow's premium Showcase listings to get your home seen by more buyers.
Get startedList with your own agent
Get your home in front of millions of buyers by listing it on Zillow.
Learn how to do itSell it yourself
Take full control of how buyers see your home on Zillow by listing For Sale by Owner (FSBO).
List your homeWhat's special
Second fireplaceCozy private fireplaceGranite countertopsTile and wood flooringHuge master suiteTerrific floor planLarge corner lot
Zillow last checked:
Listing updated:
Listed by:
Steven Andognini 0768806 817-689-9084,
eXp Realty LLC 888-519-7431
Bought with:
Christie Cannon, 0456906
Keller Williams Frisco Stars
Source: NTREIS,MLS#: 21057944
Facts & features
Interior
Bedrooms & bathrooms
- Bedrooms: 3
- Bathrooms: 3
- Full bathrooms: 2
- 1/2 bathrooms: 1
Primary bedroom
- Features: Built-in Features, Fireplace, Walk-In Closet(s)
- Level: Second
- Dimensions: 35 x 12
Bedroom
- Features: Walk-In Closet(s)
- Level: Second
- Dimensions: 13 x 15
Bedroom
- Features: Walk-In Closet(s)
- Level: Second
- Dimensions: 14 x 13
Primary bathroom
- Features: Garden Tub/Roman Tub
- Level: Second
- Dimensions: 12 x 15
Breakfast room nook
- Level: First
- Dimensions: 16 x 7
Dining room
- Features: Fireplace
- Level: First
- Dimensions: 16 x 11
Family room
- Level: First
- Dimensions: 19 x 17
Kitchen
- Features: Breakfast Bar, Stone Counters
- Level: First
- Dimensions: 16 x 11
Laundry
- Level: First
- Dimensions: 11 x 8
Living room
- Features: Fireplace
- Level: First
- Dimensions: 16 x 14
Loft
- Level: Second
- Dimensions: 16 x 19
Sunroom
- Level: First
- Dimensions: 24 x 11
Heating
- Central
Cooling
- Central Air, Electric
Appliances
- Included: Dishwasher, Disposal
- Laundry: Dryer Hookup, ElectricDryer Hookup, Laundry in Utility Room
Features
- Built-in Features, Granite Counters, High Speed Internet, Cable TV
- Has basement: No
- Number of fireplaces: 2
- Fireplace features: Bedroom, Gas, Living Room
Interior area
- Total interior livable area: 3,056 sqft
Property
Parking
- Total spaces: 2
- Parking features: Door-Multi, Garage, Garage Door Opener, Garage Faces Side, Side By Side
- Attached garage spaces: 2
Features
- Levels: Two
- Stories: 2
- Exterior features: Storage
- Pool features: None
- Fencing: Back Yard,Wrought Iron
Lot
- Size: 7,666 Square Feet
- Features: Corner Lot, Landscaped, Subdivision
Details
- Parcel number: R79665
Construction
Type & style
- Home type: SingleFamily
- Architectural style: Traditional,Detached
- Property subtype: Single Family Residence
Materials
- Brick
- Foundation: Slab
- Roof: Composition
Condition
- Year built: 1994
Utilities & green energy
- Sewer: Public Sewer
- Water: Public
- Utilities for property: Sewer Available, Water Available, Cable Available
Community & HOA
Community
- Features: Curbs
- Subdivision: Fairview Sub Ph 2
HOA
- Has HOA: No
Location
- Region: Corinth
Financial & listing details
- Tax assessed value: $404,000
- Annual tax amount: $7,614
- Date on market: 9/13/2025
- Cumulative days on market: 34 days
- Listing terms: Cash,Conventional,FHA,VA Loan
Price history
| Date | Event | Price |
|---|---|---|
| 10/17/2025 | Sold | -- |
Source: NTREIS #21057944 Report a problem | ||
| 10/9/2025 | Contingent | $399,000$131/sqft |
Source: NTREIS #21057944 Report a problem | ||
| 9/23/2025 | Price change | $399,000-3.9%$131/sqft |
Source: NTREIS #21057944 Report a problem | ||
| 9/13/2025 | Listed for sale | $415,000$136/sqft |
Source: NTREIS #21057944 Report a problem | ||
Public tax history
| Year | Property taxes | Tax assessment |
|---|---|---|
| 2025 | $2,483 +6.6% | $404,000 +3.8% |
| 2024 | $2,328 +7.2% | $389,063 +10% |
| 2023 | $2,172 -45.3% | $353,694 +10% |
| 2022 | $3,969 +2.2% | $321,540 +10% |
| 2021 | $3,885 +3.3% | $292,309 +10% |
| 2020 | $3,762 +6% | $265,734 -1.6% |
| 2019 | $3,548 +5.9% | $270,000 +22.9% |
| 2018 | $3,350 +5.5% | $219,615 +10% |
| 2017 | $3,175 | $199,650 +10% |
| 2016 | $3,175 +1.8% | $181,500 +10% |
| 2015 | $3,119 | $165,000 +10% |
| 2014 | $3,119 | $150,000 |
| 2013 | $3,119 | $150,000 -4.7% |
| 2012 | -- | $157,440 +5% |
| 2011 | -- | $150,000 -3.5% |
| 2010 | -- | $155,504 +4.4% |
| 2009 | -- | $149,000 -3.9% |
| 2007 | -- | $155,122 -1.1% |
| 2006 | $4,386 +7.5% | $156,874 +5.4% |
| 2005 | $4,079 | $148,880 -0.4% |
| 2004 | -- | $149,499 +0.6% |
| 2003 | -- | $148,644 -4.5% |
| 2002 | -- | $155,720 +6.6% |
| 2001 | -- | $146,013 |
Find assessor info on the county website
Neighborhood: Fairview Estates
Nearby homes
- $329,6003 bd2 ba1.7k sqft3305 Meadowview Dr, Corinth, TX 76210Off Market
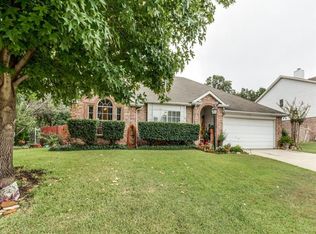
- $274,3002 bd2 ba1.2k sqft3401 Meadowview Dr, Corinth, TX 76210Off Market
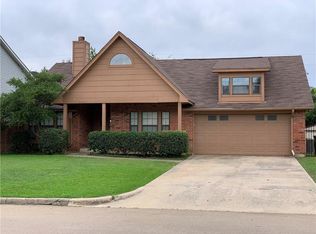
- $367,9003 bd2 ba1.8k sqft3315 Peakview Dr, Corinth, TX 76210Off Market
- $399,2003 bd2 ba3k sqft3303 Meadowview Dr, Corinth, TX 76210Off Market
- $489,6004 bd3 ba2.5k sqft3313 Peakview Dr, Corinth, TX 76210Off Market
- $289,8003 bd2 ba1.3k sqft3209 Timberview Dr, Corinth, TX 76210Off Market
- $289,8003 bd2 ba1.3k sqft3209 Timberview Dr, Corinth, TX 76210Off Market
- $--3 bd2 ba1.7k sqft3308 Meadowview Dr, Corinth, TX 76210Sold
Nearby schools
GreatSchools rating
- 5/10Corinth Elementary SchoolGrades: PK-5Distance: 0.2 mi
- 6/10Lake Dallas Middle SchoolGrades: 6-8Distance: 1.8 mi
- 6/10Lake Dallas High SchoolGrades: 9-12Distance: 0.6 mi
Schools provided by the listing agent
- Elementary: Corinth
- Middle: Lake Dallas
- High: Lake Dallas
- District: Lake Dallas ISD
Source: NTREIS. This data may not be complete. We recommend contacting the local school district to confirm school assignments for this home.
Get a cash offer in 3 minutes
Find out how much your home could sell for in as little as 3 minutes with a no-obligation cash offer.
Estimated market value
$362,300
Get a cash offer in 3 minutes
Find out how much your home could sell for in as little as 3 minutes with a no-obligation cash offer.
Estimated market value
$362,300
- Texas
- Denton County
- Corinth
- 76210
- Fairview Estates
- 3307 Meadowview Dr
